Irish Houses
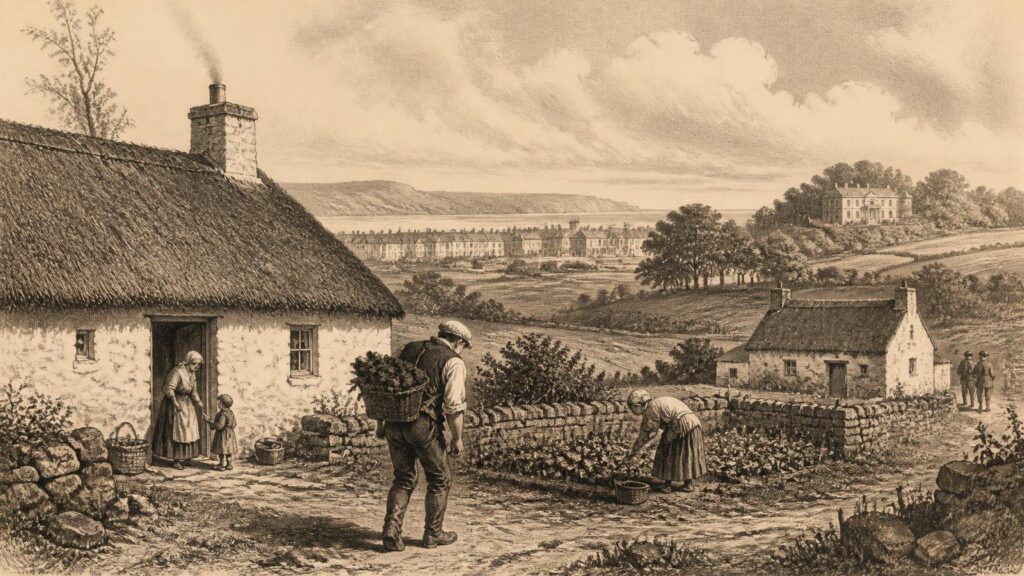
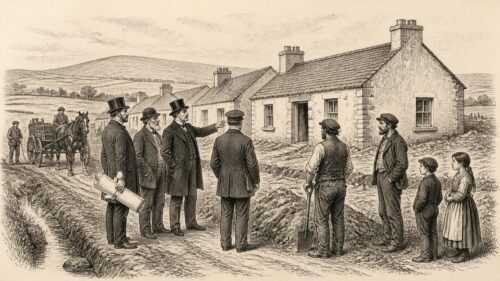
AI generated historical illustration, not a contemporary photograph.
At a Glance
A house is never only a roof over a family. In Ireland its changing forms preserve evidence of farming and inheritance, conquest and landlordism, craft and climate, migration and poverty, aspiration and public policy. From excavated timber dwellings to Dublin tenements, whitewashed cottages, suburban semis and council estates, the Irish house records how people made homes within unequal distributions of land, labour and security. Its history is therefore not a simple procession of architectural styles. It is a history of ordinary life, told partly by surviving walls and plans, partly by archaeology and official surveys, and partly by documents whose silences are as important as their detail.
Evidence Limits
Writing a history of Irish houses requires care because the surviving evidence is uneven. A country house may retain account books, architects’ drawings, estate maps, photographs and generations of family correspondence. A labourer’s cabin may leave only a faint platform in a field, a census entry, a valuation notation or an oral memory recorded long afterwards. The physical survival of buildings is uneven too. Stone, brick and slate generally endure more visibly than timber, clay, turf, thatch and earth, although those humbler materials were central to domestic life. Demolition, rebuilding, subdivision and modern improvement have often removed the very fabric that might have explained how a house worked.
Archaeology offers evidence where written records do not, but it also has limits. Postholes, hearths, floor surfaces, rubbish pits, charred grain and fragments of pottery can reveal a dwelling’s likely footprint and activities, yet seldom restore the full sensory life of a household. Archaeologists can identify structures, sequences and material practices; they must be more cautious about household emotion, family hierarchy or belief unless other evidence supports an interpretation. The National Monuments Service itself distinguishes several classes of house, including Neolithic, early medieval, Viking or Hiberno-Norse, fortified and vernacular houses, while acknowledging that many structures cannot securely be dated.
For the more recent past, census returns, Griffith’s Valuation, estate papers, maps, photographs, architectural surveys and local authority records become invaluable. The 1901 census, for example, did not merely list people. Its house and building returns noted rooms, windows, roof type, condition and associated out-offices, making it possible to study dwellings as well as households. Such records are unusually rich, but they remain administrative snapshots. They show what an enumerator or householder entered on a particular occasion, not necessarily how rooms were used, how secure a tenancy was, or whether a family regarded the dwelling as home.
Folklore adds another kind of evidence. Stories about a blessed threshold, an unlucky doorway, a fairy path or a protective object in a wall may reveal ways in which inhabitants understood domestic space. They should not, however, be treated automatically as ancient rules followed in every house. Some traditions were local, some changed over time, and some were collected after the buildings or customs described had already altered. The most reliable history allows documented evidence, informed interpretation and remembered tradition to remain distinct, while recognising that each can illuminate the others.
First Dwellings
The earliest domestic structures known in Ireland belong to worlds very different from the later cottage or farmhouse. After the end of the last glaciation, Mesolithic communities lived by hunting, fishing, gathering and seasonal movement. Their settlements are difficult to recognise because light structures and organic materials rarely survive, and because later activity has disturbed many sites. It would be unwise to imagine a single standard Mesolithic “Irish house”. The archaeological record suggests varied, temporary or repeatedly used places rather than a uniform domestic architecture.
With the arrival of farming in the Neolithic, more substantial and archaeologically legible houses appear. The National Museum of Ireland describes the first farming settlements as established by around 3700 BC and notes that their inhabitants lived in rectangular timber houses. Those houses belonged to an economy of domesticated animals and cereals, grinding stones, pottery and polished stone tools. Their forms demonstrate that permanent or recurrent settlement had become important, but they do not imply modern ideas of private nuclear-family life. A timber building could have sheltered a household, stored food, hosted work, signalled status or served more than one of these purposes across its life.
The contrast between a house and a tomb is significant. Ireland’s megalithic tombs are among the most conspicuous survivals of the Neolithic, while contemporary homes are generally known from excavation traces below ground. This difference has long distorted popular impressions of the period. Monumental stone tombs have encouraged images of a society preoccupied with the dead, whereas the less visible evidence of dwellings points equally to fields, animals, timber management, food preparation and domestic labour. Houses were not insignificant because they vanished; they vanished because they were often made from perishable materials and occupied land continually reshaped by later generations.
There is also no basis for treating every early rectangular house as a direct ancestor of later Irish rectangular cottages. Similar shapes can arise from practical needs, available materials and repeated rebuilding without implying an unbroken cultural line. Continuity should be argued from evidence, not inferred from appearance. The deeper lesson is simpler: long before written history, people in Ireland built dwellings suited to settlement, production and social life, and domestic architecture was already bound to the management of land and resources.
Round Houses
Later prehistoric Ireland is often associated with circular houses, particularly because excavations reveal rings of postholes, stakeholes, gullies and hearths. These traces can indicate timber roundhouses, sometimes rebuilt on or near the same site. Circular plans were practical for posts, roof framing and enclosing a central living space, but no single reconstruction should be mistaken for the whole range of prehistoric experience. A plan excavated in soil is evidence of a building’s ground pattern, not a complete picture of wall height, roof covering, interior divisions or the number of people present.
The evidence for Bronze Age domestic life is especially variable. The National Museum of Ireland notes that relatively little is known of Middle Bronze Age houses, while clearer evidence by the Late Bronze Age points to individual farmsteads with dwellings and associated features such as hearths or pits. Some sites were located beside or on water and others had limited enclosing works. That pattern suggests a landscape of dispersed households rather than a country organised chiefly around towns. Yet the degree of security, wealth and permanence differed from place to place.
Houses formed part of productive complexes. Nearby areas could be used for storage, cooking, craftwork, animal handling, crop processing or disposal. The separation between “home” and “workplace” familiar in industrial society would have been much less clear. A dwelling was a place of warmth and eating, but also a workshop, store, social centre and point from which land was controlled. Such multifunctionality continued, in altered forms, in many later rural houses where the hearth, kitchen, dairy work, spinning, visiting and child care overlapped.
Crannógs complicate any easy division between house and landscape. These are artificial or modified island settlements, often approached by causeways or set in lake water, and their waterlogged settings can preserve wood and domestic objects exceptionally well. They were used in more than one period and cannot be explained by one simple purpose. Some may have offered status, security, control of access, practical advantage or a combination of all four. Later Bronze Age crannóg excavations have yielded domestic material, while early medieval crannógs provide particularly rich evidence for inhabited enclosed places.
Rural Worlds
In early medieval Ireland, roughly from the fifth to the twelfth centuries, settlement was overwhelmingly rural. The house stood within a social order structured by kin groups, lordship, farming and ecclesiastical influence. Written Irish law texts and narratives offer valuable insights, but they are not neutral descriptions of every household. They often preserve ideals, elite concerns and legal categories. Archaeology must therefore test, complicate or qualify what the texts suggest. A house in a law tract may be a model of status and obligation; an excavated structure is a material trace of use, repair and abandonment.
Ringforts are among the most recognisable marks of this rural world. Usually consisting of one or more banks and ditches around a settlement, they are commonly understood as enclosed farmsteads or residences, though their precise status and use varied. They should not be called “fairy forts” as if that were their original archaeological identity. The phrase reflects later folklore and, in many places, continuing respect for sites in the landscape. Folklore may have contributed to their survival by discouraging damage, but it does not replace the archaeological evidence for early medieval settlement.
Within ringforts, dwellings could be circular or otherwise varied in form, accompanied by outbuildings, working spaces and boundaries. Crannógs also remained important. The National Museum’s early medieval collections include objects recovered from crannóg contexts, while scholarship on household material culture has stressed the value of studying ordinary possessions rather than only celebrated ecclesiastical metalwork. Buckets, vessels, tools, textiles, combs, food remains and fittings reveal that domestic life was materially complex, even when its buildings have not survived above ground.
The Irish word teaghlach, often translated as household, is useful because it directs attention beyond walls. A household included people, dependants, livestock, possessions, obligations and the work necessary to sustain them. The house was a node in this larger unit. Its form reflected social rank, but it was also shaped by the labour of those who repaired roofs, gathered fuel, tended animals and prepared food. The history of houses cannot therefore be reduced to the history of their owners. It must include the labour that made domestic occupation possible.
Urban Beginnings
The Viking Age introduced a durable urban dimension to Irish domestic history. Scandinavian raiders first appeared late in the eighth century, but from the ninth century towns including Dublin, Waterford, Wexford, Cork and Limerick developed as ports, markets and manufacturing centres. These were not simply foreign enclaves imposed upon an unchanged countryside. Their populations and cultures became mixed, and the term Hiberno-Norse captures some of the interaction evident in later material culture.
Excavation in Dublin transformed understanding of this urban domestic world. Organic conditions in parts of the city preserved timber, leather, bone and other materials rarely found on dry sites. The National Museum of Ireland notes that archaeological work in Dublin uncovered houses, workshops, outbuildings, property boundaries and walkways. This makes it possible to see a built environment of plots and lanes rather than merely a collection of portable Viking artefacts.
Urban houses were closely connected with trade and manufacture. A single plot might combine residence, storage, craft production, animal keeping and commercial exchange. The boundary between domestic and economic space was porous. A town house was not necessarily a private retreat set apart from work; it could face a route of movement, receive customers, hold raw materials and generate waste. Density, fire risk, drainage and access were therefore enduring urban problems long before the nineteenth-century city.
It is tempting to speak of a sudden replacement of rural circular dwellings by urban rectangular houses, but the historical reality was more complicated. Different forms coexisted, and building traditions adapted to purpose, location and materials. Nor did urban living become the norm for most people. For centuries, the great majority of the population still lived in rural places. Nevertheless, the Viking towns established a pattern in which house plots, streets, commerce and political power became tightly interwoven, a pattern that later medieval and modern towns would develop in new forms.
Colonial Change
The Anglo-Norman invasion from 1169 and the subsequent extension of lordship altered the political landscape and contributed to new forms of settlement, defence and building. Castles, boroughs, monasteries and walled towns are the most visible architectural signs, but domestic change was broader than elite masonry. English and continental building practices interacted with local traditions; towns acquired burgage plots; rural lordship reshaped landholding and the relationship between residence, service and security.
Medieval houses are often difficult to recover because later rebuilding has overwritten them. In cities, archaeological investigation sometimes reveals timber structures, stone foundations, pits, drains and property divisions beneath later streets and buildings. The National Monuments Service’s Dublin urban archaeology survey cautions that it is impossible to document every historic property, while observing that Dublin possesses an exceptional body of documentary evidence for medieval domestic buildings. This abundance is itself revealing: urban property, rents and inheritance generated records, whereas the homes of poorer rural people frequently remained less visible.
Fortified houses of the late sixteenth and early seventeenth centuries illustrate a later moment when domesticity and defence were explicitly combined. The National Monuments Service defines these as elongated stone houses rather than vertical tower houses, commonly with defensive features such as bawns, gun loops, bartizans or corner towers. Their chronology belongs to an unsettled era of plantation, warfare and political transformation. They were houses, but houses shaped by insecurity and authority.
Such buildings should not stand as shorthand for all domestic life in early modern Ireland. They were exceptional residences associated with wealth and power. The majority lived in much more modest structures whose fabric was vulnerable to alteration and disappearance. A historical account that begins and ends with castles and great houses risks turning the domestic past into a record of privilege. The challenge is to read both monumental and ordinary buildings as parts of the same unequal society.
Vernacular Forms
The term vernacular is often used loosely, sometimes as a romantic label for whitewashed, thatched cottages. More precisely, it refers to buildings shaped chiefly by local materials, customary skills, climate, available labour and practical needs rather than by formal architectural design. The National Monuments Service describes the typical Irish vernacular house as non-formal, locally made and commonly single-storeyed, rectangular, one room deep, with the hearth or kitchen at its social and domestic core. It dates this broad category from the seventeenth to the early twentieth century.
There was no single “Irish cottage”. Stone was common where it was accessible and durable; clay, mud and earth construction were important elsewhere. Walls might be rendered and whitewashed, roofs thatched with locally available materials or finished in slate, stone flags or later corrugated iron. The National Museum of Ireland notes regional tendencies: stone was more readily available in the north and west, clay was prominent in the east and south-east, and west-coast dwellings often turned their stronger gable ends towards Atlantic weather. These are useful patterns, not rigid rules.
Plan forms also varied. A direct-entry house placed the door away from the chimney; a lobby-entry house aligned, or nearly aligned, doorway and chimney, creating a small lobby that helped control draughts and movement. The National Inventory of Architectural Heritage uses these categories in surveying vernacular buildings, but they should not be understood as social labels in themselves. A plan records circulation and construction; it does not by itself tell us whether occupants were prosperous, contented or secure.
Hearth-centred life was real, but sentimental images can conceal hardship. Smoke, damp, crowding and labour were recurrent realities, especially in small dwellings with few rooms. At the same time, the house could be a place of sociability, storytelling, music, craftwork, hospitality and mutual aid. It is important not to oppose hardship and attachment as if they could not coexist. People may value a home deeply while also recognising its defects, or remember domestic warmth while recalling poverty without nostalgia.
Estate Power
From the seventeenth century through the nineteenth, the house was inseparable from landholding. The country house, demesne and estate village proclaimed authority, organised labour and made hierarchy visible in the landscape. A large residence might be approached by a planned avenue, surrounded by ornamental grounds and serviced by lodges, stables, kitchens, walled gardens, workers’ dwellings and farm buildings. It was both home and institution.
Irish country houses were never socially isolated objects, however grand their settings. Their construction and maintenance depended on tenants, estate workers, domestic servants, builders, gardeners, grooms, carpenters, masons and suppliers. They were also tied to rent, improvement, eviction, philanthropy and political influence. To admire proportion, plasterwork or landscape design without acknowledging these relationships is to detach architecture from the social order that sustained it.
Estate cottages form a revealing middle ground between the great house and the independent smallholder’s dwelling. The Heritage Council notes that estate cottages, built for workers in towns or countryside, can resemble labourers’ cottages but may have ornamental details such as decorative bargeboards or dormers. Such embellishment could express paternalism and local identity, but it also reminded occupants that their housing was embedded in an employer’s estate.
Not all estate building was coercive, and not all tenants experienced landlords in the same way. Some estates invested in housing, drainage, schools or model villages; others were associated with neglect, economic pressure or displacement. The historical point is not to assign one moral character to every landlord or country house. It is to recognise that the domestic landscape was structured by unequal control over land. A labourer’s cottage and a landlord’s residence belonged to the same landscape, but not to the same level of power.
Georgian Interiors
Eighteenth-century Dublin, and later other Irish towns, developed streets and squares whose terraces became enduring symbols of Georgian architecture. Brick façades, fanlights, sash windows, granite steps and formal doorcases projected order and refinement. Yet these houses changed radically over time. A residence built for a prosperous household with servants and separate reception rooms could later be subdivided into lodgings, offices or tenements. The history of a building cannot be inferred from its original façade alone.
The National Inventory of Architectural Heritage makes an important distinction often lost in popular use of the word Georgian: properly speaking, it applies to buildings constructed during the reigns of the four Georges and displaying typical features, whereas later imitations should be called Georgian-style. This may appear technical, but precision matters. It prevents the term from becoming a vague compliment and helps locate buildings within real periods of building practice, ownership and urban expansion.
Georgian domestic architecture was also geographically broader than fashionable Dublin. Townhouses, terraces, villas and substantial rural houses across Ireland adopted classical proportions and sash-windowed façades in diverse local materials. Their apparent regularity could disguise complex rear wings, yards, kitchens, stables and service rooms. The front elevation spoke to the street; the rear sustained domestic work. For servants, tradespeople and children, the house was often experienced through back stairs, basements, sculleries and yards rather than drawing rooms.
Survival should not be confused with completeness. The NIAH records over 65,000 buildings and gardens, while making clear that inventory inclusion does not itself confer statutory protection. Its work demonstrates that architectural heritage includes modest domestic structures as well as celebrated terraces and country houses. The value of a house may lie in original fabric, plan, setting, craftsmanship or its contribution to a streetscape; equally, its significance may arise from the social histories it contains.
Tenement City
The conversion of former middle-class houses into multi-occupied tenements became one of the defining features of nineteenth- and early twentieth-century Dublin. Economic decline, population movement, absentee ownership, suburban migration by better-off residents and weak regulation all contributed. The result was not one uniform tenement experience. Some properties held relatively stable working households; others were dangerously overcrowded and badly maintained. Nevertheless, the scale of deprivation in parts of the city was profound.
The image of the Dublin tenement must be grounded in evidence rather than melodrama. Census returns, municipal reports, rent books, photographs, court records, newspaper reports and oral testimony show dense occupation, shared yards and sanitary facilities, insecure incomes and frequent illness. Historians have estimated that before the First World War roughly 20,000 Dublin families, perhaps a third of the city’s total, lived in single rooms. Such figures convey the seriousness of the crisis, though they should never make individuals disappear into a statistic.
Tenement houses were not simply old Georgian buildings left untouched. They were altered to produce lettable units: rooms partitioned, stairs shared, former service spaces inhabited, yards subdivided and maintenance deferred. Their physical form reflected a market in which owners could extract rent from scarcity. This was one reason why housing history is inseparable from public health and labour history. A dwelling’s condition affected sleep, nutrition, childcare, disease exposure, domestic work and the ability to withstand unemployment.
Yet accounts that describe every resident as equally destitute obscure differences of occupation and income. The Dublin Artisan Dwelling Company’s Echlin Buildings, opened in 1878, were purpose-built flats intended for workers and represented a marked improvement for tenants able to afford them. Their rents still excluded many casual labourers. The episode shows both the emergence of reforming housing initiatives and the limits of market-based solutions to urban poverty.
Memories of tenement life frequently preserve neighbourliness, shared childcare, music and solidarity alongside cold, crowding and poor sanitation. These memories are historically valuable but must not be used to soften the material record. Community was often created in response to hardship, not evidence that hardship was benign. The house could nurture social networks precisely because families were forced into close proximity, dependence and improvisation.
Cottage Reform
Rural housing became a major political question in the later nineteenth century. Agricultural labourers and cottiers often lived in small, poor-quality dwellings, while land reform and local government created new possibilities for intervention. The Labourers Acts from the 1880s enabled rural authorities to provide cottages and plots, a programme that altered countless local landscapes. These cottages were not merely buildings: they connected housing with wages, garden ground, health, family life and the status of agricultural workers.
Between 1883 and 1914, nearly 50,000 new houses were built under the labourers’ cottage programme, according to research based on the relevant housing record. The decline in the number of fourth-class houses recorded in census classification also indicates a major transformation, though classifications must be read critically. A new cottage did not automatically end rural poverty, and an official category did not capture every aspect of comfort or insecurity. Still, the scale of construction shows that housing reform reached beyond the city.
Labourers’ cottages have sometimes been dismissed as standardised or visually plain beside older vernacular houses. That judgement misses their historical importance. They often brought separate rooms, improved light, gardens and more durable construction to households who had previously lacked them. At the same time, standard plans could impose new ideals of domestic order and family life. Reform was never purely technical. It expressed contemporary ideas about cleanliness, respectability, labour discipline and rural stability.
The relationship between new cottages and older vernacular houses was not simply replacement by progress. Some households adapted existing homes; others moved; some older structures continued in use as dwellings, stores or animal houses. Material changes could be gradual and uneven. Corrugated iron, for example, frequently replaced thatch because it was accessible and required less specialist upkeep, but it also altered appearance, ventilation and the skills needed for repair. Historic buildings are best understood as palimpsests, carrying successive responses to changing means and expectations.
State Building
Independence did not end the housing problem. In the Irish Free State and later the Republic, local authorities became major builders of social housing, while Northern Ireland developed its own housing institutions and policies. Across the island, the twentieth century brought council estates, suburban expansion, private speculative building, flats, corporation housing and new planning ideals. Domestic architecture became a central arena in which governments attempted to address health, poverty, demographic change and political legitimacy.
University College Dublin research describes the years from 1932 to 1956 as a golden age of Irish social housing finance and notes the long-term scale of local-authority provision. Another UCD study estimates that local authorities built approximately 300,000 social dwellings in Ireland between 1887 and 2001, though the significance of this total lies not only in quantity but in the security and affordability these homes offered many low-income households. Such figures should be understood as institutional measures, not as proof that every estate worked equally well or every need was met.
Housing estates often embodied garden-suburb ideals: lower densities, small gardens, light, air and a family house rather than a tenement room. These ideas could improve living conditions substantially, but they also shifted people away from established inner-city networks and workplaces. Later high-rise or system-built schemes, demolition programmes and estate regeneration introduced further gains and losses. The history of public housing is therefore neither a triumphal story of progress nor a simple catalogue of failure. It concerns the changing capacity of public institutions to provide durable homes.
In Northern Ireland, housing allocation and discrimination became deeply entangled with civil-rights politics in the mid twentieth century. That history demonstrates with unusual force that a house is also a matter of citizenship and power. Decisions about allocation, location, tenure and local authority boundaries could shape political representation, family security and communal relations. Domestic history cannot be detached from constitutional history when access to housing itself becomes politically contested.
Living Memory
Houses acquire meaning through use. A threshold worn by feet, a soot-darkened beam, an altered fireplace or a blocked doorway may preserve traces of domestic adaptation more eloquently than a polished façade. Oral history can help interpret such traces, especially where residents recall the location of beds, dressers, prayer objects, food storage or seasonal work. But memory is not a transparent archive. It may compress decades, idealise childhood or absorb stories heard from others. Its strength lies in conveying experience; its details should be compared where possible with material and documentary evidence.
The National Museum of Ireland’s architectural drawing collection is particularly important because it records traditional houses surveyed in the 1930s and 1940s. Drawings, elevations, plans, watercolours and notes captured homes at a moment when many older building traditions were changing quickly. The collection also reminds us that recording is selective. Students and scholars chose particular houses, owners granted access, and the resulting images reflect the priorities of those who made them. Even so, they provide rare evidence for interiors and construction that later alteration or demolition has erased.
Folklore belongs here with particular caution. Accounts of hiding objects in walls, avoiding certain building days, leaving a house through a particular door during a funeral, or respecting a nearby ringfort may preserve meaningful local custom. They cannot establish that all Irish people shared one domestic belief system, nor should they be used to date a building without independent evidence. Folklore is strongest when it is located: attached to a named place, a recorded teller, a known collection context and a particular historical setting.
The strongest interpretation of an old house joins these forms of evidence. A census can identify occupants; a map can establish a building’s presence; a survey can explain its fabric; family photographs can show alteration; oral testimony can recover daily routines. None is sufficient alone. Together they can restore a sense of houses as lived environments rather than empty specimens of style.
Fragile Survival
Many surviving historic homes face threats less dramatic than deliberate demolition. Vacancy, inappropriate insulation, cement rendering, replacement windows, roof failure, loss of thatch, subdivision, road widening and the disappearance of skilled craft workers can each erode significance. Conservation is not an argument that every old building must remain unchanged. Houses must be safe, warm and usable. The challenge is to adapt them in ways that understand their construction rather than accidentally destroy the qualities that make them valuable.
Vernacular buildings are especially vulnerable because their importance is easily underestimated. They may appear plain, inconvenient or structurally modest when compared with formal architecture. Yet the Department for Communities in Northern Ireland stresses that traditional buildings are records of local skills, customs, materials and relationships with landscape. Most surviving examples there date from the eighteenth and nineteenth centuries, while earlier structures are rare. This is a reminder that loss is cumulative: once a commonplace type becomes scarce, it becomes much harder to understand the everyday past.
Protection systems are valuable but selective. The NIAH states clearly that recording a building is not the same as statutory protection; local authority inclusion on a Record of Protected Structures is what gives formal protection in the Republic. In Northern Ireland, listing similarly focuses on buildings of special interest, leaving many ordinary traditional houses reliant on informed owners, local knowledge and sympathetic repair. Inventory and listing are therefore starting points for stewardship, not guarantees of survival.
The history of Irish houses finally resists any narrow definition of heritage. It includes the excavated post-ring and the fortified house, the demesne mansion and the labourer’s cottage, the elegant square and the overcrowded tenement, the council estate and the altered farmhouse. Their histories are unequal, but they belong together. Each asks the same fundamental questions: who could make a home, on what terms, with what materials, under whose authority, and with what hope of remaining there? Those questions give the Irish house its enduring historical importance.