

Rotunda Plans
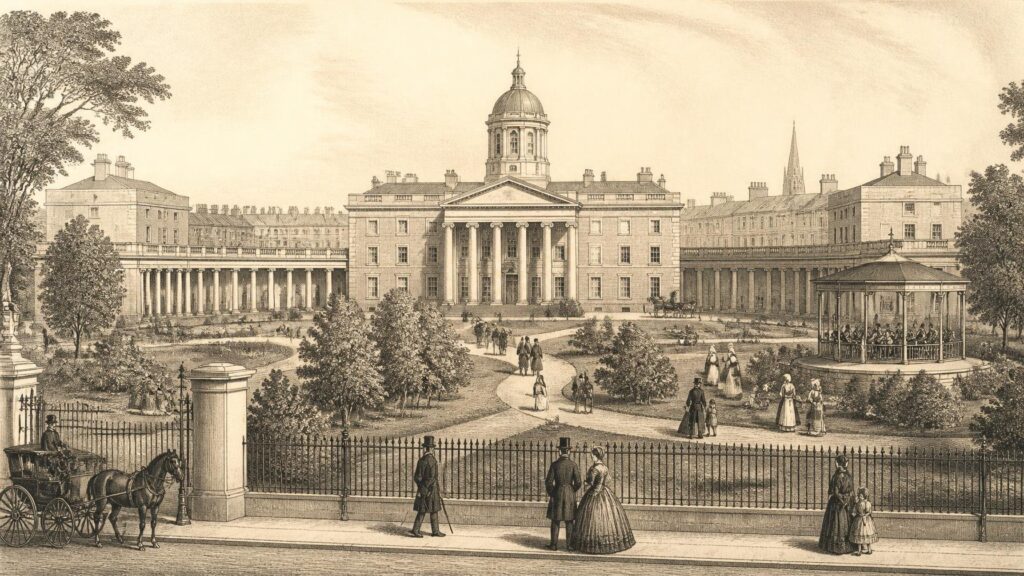
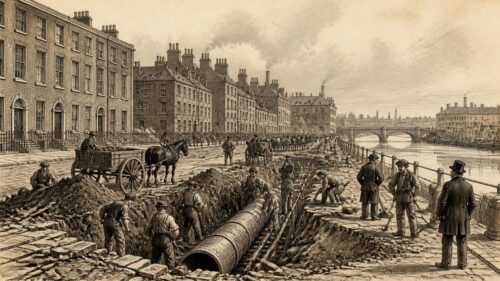
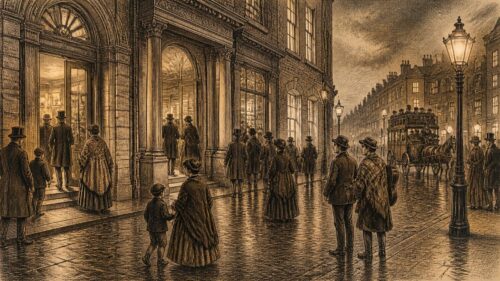
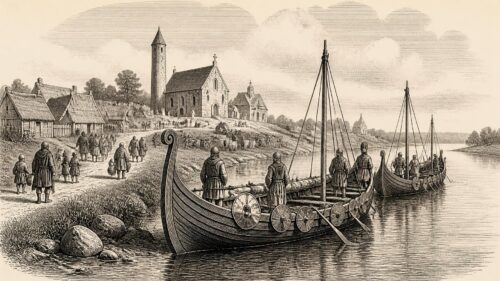
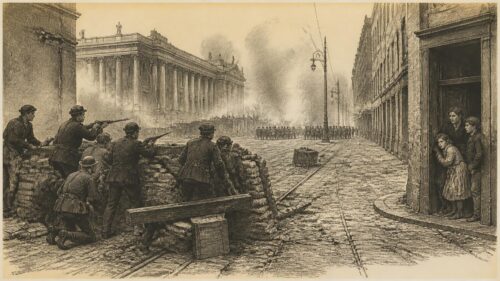
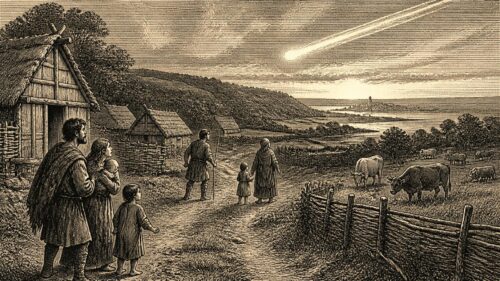
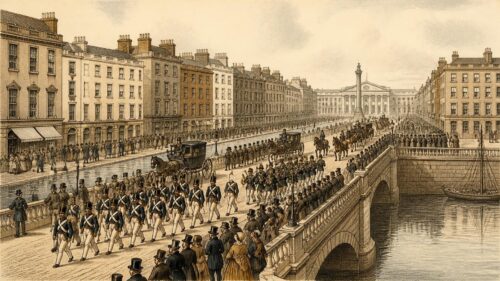
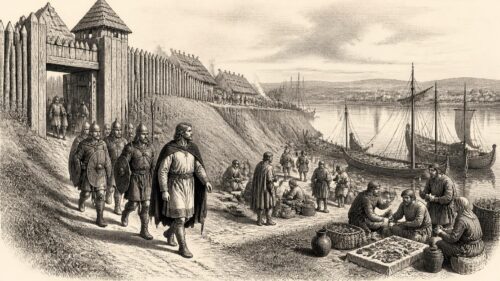
AI generated historical illustration, not a contemporary photograph.
At a Glance
The planning of Dublin’s Rotunda Hospital was never simply a matter of erecting wards. From its beginning in the mid eighteenth century, it joined charitable medicine to urban development, architectural display, public entertainment and professional training. Its buildings on what is now Parnell Square record changing ideas about childbirth, poverty, respectability, infection, nursing, medical education and the proper place of a hospital in the capital. The complex was planned to save women and infants, but also to persuade subscribers, entertain fashionable visitors and secure an income sufficient to sustain a charitable institution.
Founding Need
The Rotunda began in a city where childbirth was normally managed at home, assisted by female midwives, relatives, neighbours or, in some cases, male practitioners. For poor women, however, domestic confinement could be especially hazardous. Crowded lodgings, inadequate food, lack of privacy and the absence of practical help after birth made recovery difficult. A charitable lying-in hospital offered a temporary refuge as well as obstetric assistance. Such institutions did not remove the dangers of childbirth, which remained formidable, but they represented an attempt to organise care, observation and training on a scale impossible in most private dwellings.
Bartholomew Mosse, a surgeon and man-midwife from Maryborough, now Portlaoise, founded the Dublin Lying-In Hospital in 1745. The first establishment occupied a converted three-storey house in George’s Lane, off South Great George’s Street. The hospital’s own historical account dates its opening to 15 March 1745 and records that it operated there until the transfer to the north side of the city in 1757. The location was practical rather than monumental. It provided an immediate foothold for an experimental charity, but it could not represent Mosse’s larger ambition: a permanent institution capable of receiving patients, educating practitioners and commanding public support.
The word “planning” is useful because Mosse did not proceed as though a hospital were merely a charitable house enlarged when funds permitted. He conceived an institution with several connected requirements. It needed beds for women in labour and after delivery; rooms in which students could observe and learn; accommodation and working space for staff; a governing structure that could attract elite patronage; and a dependable revenue beyond occasional gifts. The first house demonstrated demand, while also revealing the constraints of an improvised site. Its successor would be designed as an institution from the outset.
It is important not to describe this development as an uncomplicated humanitarian triumph. Eighteenth-century lying-in hospitals admitted women under rules that reflected contemporary moral and social assumptions. Charitable maternity provision was often directed towards the poor, but eligibility, reputation and discipline could matter. The hospital was also an educational setting in which patients’ cases supplied practical instruction. That arrangement could offer attention from trained observers, yet it also made poor women part of a system of medical teaching shaped by unequal power. The surviving record is exceptionally rich, but it is more likely to preserve administrators’, physicians’ and governors’ voices than the full experiences of patients.
Urban Choice
Mosse’s decision to move north was a calculated urban intervention. He acquired land near Great Britain Street, later Parnell Street, at the edge of the expanding north Georgian city. The site lay close to the great development associated with Luke Gardiner and Sackville Street, now O’Connell Street. In the eighteenth century it was a threshold between built-up Dublin and more open ground. That position gave the scheme room unavailable in the older city centre, while linking it to a district intended for affluent residents and visitors.
The choice was therefore geographical, financial and symbolic. A hospital for poor women might have been hidden in a back street. Mosse instead placed his intended institution beside an emerging fashionable quarter. This did not mean that the hospital was designed for wealthy maternity patients in the modern private sense. Rather, its visibility enabled a charitable project to share the prestige of Georgian expansion. A fine building, gardens and public rooms could make philanthropy visible to patrons and turn social leisure into income for medical care.
The National Inventory of Architectural Heritage identifies the main hospital as an eleven-bay, three-storey building erected between 1751 and 1757, with a central breakfront, Doric portico, cupola and associated quadrant wings. It attributes the design to Richard Castle, also known as Richard Cassels, and identifies John Ensor as the site architect. The inventory sees the building as a focal point within the wider eighteenth-century development of the square. That appraisal is significant because it places the hospital within Dublin’s planned urban history, not outside it as a purely functional charitable institution.
Contemporary and later descriptions frequently call the location Rutland Square, the name used before the twentieth-century commemoration of Charles Stewart Parnell. Names matter here because they reveal the historical layers of the place. The original hospital and its gardens predated much of the square’s later architectural enclosure. The institution did not simply insert itself into a finished Georgian composition; it helped establish the conditions under which the square became desirable. Its charitable purpose, commercial entertainments and prominent architecture were woven into the making of the district.
There is sometimes a temptation to treat Georgian planning as the execution of a single, comprehensive master plan. The Rotunda suggests a more contingent process. Mosse had a determined vision, but he faced uncertain subscriptions, construction costs, changing public tastes and the need for government assistance. The gardens were developed before the principal hospital was complete because they were an instrument for raising money. The project grew by combining buildings of different functions rather than by following a simple sequence from medical brief to finished hospital.
Garden Finance
The most distinctive element of Mosse’s scheme was the use of pleasure gardens to fund a maternity hospital. He laid out the New Gardens on the site during the late 1740s, drawing on the fashionable example of London pleasure gardens. They offered walks, planting, refreshment and music in a setting designed to attract paying visitors. Robert Stevenson is recorded in the Dictionary of Irish Architects as having been paid for designing the Rotunda Gardens, first illuminated in 1749. The gardens opened to the public in 1750, and their admission charges and entertainments formed part of the hospital’s financial model.
This arrangement may seem surprising if judged by later assumptions about hospitals as public services funded through taxation or state grants. In Mosse’s Dublin, voluntary institutions depended upon a mixed economy: subscriptions, donations, lotteries, occasional parliamentary aid and entrepreneurial fundraising. The gardens allowed fashionable sociability to subsidise care for women without money. They also made the hospital a place that the prosperous could know, visit and discuss. In architectural terms, the hospital was planned not as an isolated clinical enclosure but as the centre of a cultural and commercial complex.
The gardens should not be romanticised. Their appeal depended on a culture of display and consumption. Paid visitors came for diversion, music and company, not solely from charitable feeling. Yet the connection between pleasure and philanthropy was explicit. Admission receipts helped support the building project and the institution’s work. The financial mechanism was ingenious because it transformed the hospital’s surroundings into a revenue-producing asset. It was also precarious: entertainment income could fluctuate, and expensive landscaping or spectacle could itself consume resources.
Archaeological monitoring undertaken between February 2019 and March 2020 has added physical evidence to this history. The work accompanied a clinical-block extension and associated services. It found substantial nineteenth- and twentieth-century disturbance in the former garden grounds, but it also identified three walls below the south-western part of the complex. The excavator interpreted two as belonging to a rectangular structure shown on John Rocque’s 1756 map and absent from the amended 1773 map. Their position suggests an entrance or ticket-office-like building associated with access to the New Gardens and orchestra. A third wall probably formed part of a garden boundary.
This discovery is modest compared with the grand surviving façade, but historically it is highly revealing. A ticket entrance, if that interpretation is correct, was part of the machinery by which entertainment became charitable finance. It makes tangible the otherwise abstract link between a paying public and the maternity hospital. The monitoring report appropriately presents the interpretation as an inference from maps, location and chronology rather than as absolute certainty. That distinction matters. Archaeology can establish the presence, form and relative date of walls; it cannot always prove every detail of their daily use.
The same monitoring found no trace of the supposed eleventh-century Scandinavian burial ground within the areas examined, despite earlier discoveries of bones and objects reported during eighteenth-century landscaping. That absence does not settle every question about older activity in the vicinity. It does, however, show the scale of later disturbance and cautions against repeating colourful stories as though excavation had confirmed them. In the Rotunda’s grounds, the documented eighteenth-century garden history is far firmer than folklore or retrospective speculation about the earlier landscape.
Building Form
Construction of the purpose-built hospital began in the early 1750s. The completed New Lying-In Hospital opened in December 1757, replacing the original premises in George’s Lane. The date marks an institutional transformation. What had begun as a charity in a converted house acquired a permanent, carefully composed architectural setting. The hospital has remained on this site since then, an unusual continuity for a maternity institution whose clinical practices, staffing and capacity have changed repeatedly.
Richard Castle’s design used a disciplined classical language. The main elevation is symmetrical, with a central pedimented breakfront and a Doric portico. Above, the cupola supplied the feature that made the complex visually memorable. “Rotunda” became the popular name not principally because the hospital building itself was circular, but because of the round entertainment room subsequently associated with the grounds. Still, the dome and tower lent the hospital an elevated civic presence. The name came to embrace an institution, a building group, gardens and social venue.
The architectural relationship to Leinster House is often mentioned because Castle designed both. Such comparison should be made carefully. The Rotunda was not a miniature aristocratic residence transferred unchanged to medical use. Its design employed a high-status architectural vocabulary to dignify a charitable hospital, while its plan and connected wings responded to institutional needs. The comparison nonetheless illuminates the ambition of the project. Mosse did not seek merely adequate accommodation. He wanted an architecture that could compete for attention in a city where noble houses, public buildings and speculative development expressed rank and confidence.
Inside, the surviving decorative fabric demonstrates that the building’s public face mattered as much as its wards. The National Inventory records original panelling, doors, windows, reception-room ceilings and the central stair. It also notes the chapel’s elaborate stucco work, including allegorical panels by Bartholomew Cramillion and a gallery supported on Corinthian columns. The chapel forms a striking example of an institution balancing religious observance, patronage and architectural splendour. Such ornament could impress governors and visitors, but it should not lead historians to confuse public rooms with the ordinary conditions experienced by all patients.
The hospital’s outward form also served practical ends. It created an ordered threshold between city and institution, organised circulation through wings and colonnades, and gave a charitable foundation a recognisable identity. Architecture did not itself guarantee effective treatment. Cleanliness, staffing, nutrition, record keeping, case selection and medical judgement were equally consequential. Nevertheless, the built form enabled the hospital to assemble patients and learners in one place. It was the physical framework for a new scale of obstetric observation.
The eighteenth-century hospital was therefore a planned environment of contrasts. It was charitable but ceremonious; it treated poor women yet sought elite visitors; it housed suffering and recovery while adjoining gardens and entertainment; it taught medicine while enforcing institutional discipline. These tensions are not incidental to its history. They explain why the Rotunda was able to secure a place within Dublin’s Georgian landscape and why its fabric has remained important beyond its medical role.
Public Rooms
The entertainment buildings made the wider complex particularly distinctive. John Ensor was associated with the orchestra in the gardens, while the later Rotunda and assembly facilities became major venues in Dublin’s public life. The circular room and associated supper and assembly rooms hosted concerts, balls, promenades and other gatherings. Over time, parts of this architectural inheritance acquired cultural uses separate from the hospital’s daily clinical work. The Gate Theatre occupies the former Supper Room complex, a visible reminder that maternity philanthropy and Dublin’s cultural history were once materially connected.
The public rooms were not an eccentric appendage. They were integral to the original financial rationale. Mosse’s planning recognised that charitable giving could be encouraged by making the charitable site socially attractive. The gardens and rooms gave subscribers and visitors occasions to spend money in a setting whose proceeds could be represented as benevolent. This was a form of fundraising rooted in eighteenth-century urban culture, when assemblies and concerts offered opportunities for sociability across a hierarchy of rank and wealth.
That connection also created moral unease. Commercial entertainment beside a lying-in hospital could be criticised as frivolous or improper, particularly when charitable resources were at stake. In later accounts, the gardens’ waterfall, lighting and statuary sometimes acquire a near-mythical glamour, as though Mosse had created a fantasy landscape in order to rescue mothers. The broad outline is documented: there were gardens, illumination, musical provision and ornamental display. Individual details, however, should be treated according to the evidence supporting them. Decorative anecdotes are not a substitute for institutional history.
The more important historical point is that the Rotunda’s public amenities helped resolve a persistent problem: how to finance a hospital without a secure state health system. Its answer was hybrid. Philanthropy required subscriptions and social endorsement; entertainment generated income; formal recognition and public grants strengthened the enterprise; medical training made the institution valuable to practitioners. The Rotunda’s plan was thus economic as well as architectural. The buildings were designed to make revenue, provide treatment and establish reputation.
By locating recreation and charity together, the complex also changed the social geography of northern Dublin. Visitors who came for music or gardens encountered a developing district; residents benefited from the area’s increasing desirability; the hospital gained patrons and visibility. This does not mean that the Rotunda alone created Parnell Square, or that every later development followed from Mosse’s undertaking. It does mean that the hospital should be counted among the forces that made the square a significant civic setting.
Medical Order
The hospital’s planning cannot be separated from its clinical purpose. A lying-in hospital gathered women in childbirth in an institutional setting, allowing doctors and midwives to observe many cases, compare outcomes and teach students. The Rotunda was founded as both a maternity hospital and a training institution. That dual purpose gave it influence well beyond the number of women treated in its wards. Practitioners who trained there could carry its methods elsewhere in Ireland and abroad.
Yet concentration created risks. When many post-partum women were housed together, infection could spread with devastating speed. Puerperal fever was one of the great threats of institutional maternity care. The history of the Rotunda, like that of other lying-in hospitals, must therefore avoid a simple narrative in which hospital admission was automatically safer than home birth. Outcomes varied by period, ward conditions, epidemic disease, admission practices and changes in medical understanding. The same institutional scale that made systematic observation possible also made collective danger visible.
From the late eighteenth century, Rotunda practitioners became associated with efforts to measure and reduce mortality. Joseph Clarke and Robert Collins are particularly important figures in accounts of the hospital’s early clinical development. Their work is often celebrated for practical measures such as ward ventilation, cleaning, isolation and changes in the handling of bedding. Such measures should be understood in their historical context. They predated modern germ theory, and the reasons contemporaries gave for disease did not necessarily resemble later bacteriological explanations. Nonetheless, their concern with environmental conditions, ward management and statistical records represented significant steps in institutional learning.
The physical plan of a hospital could assist this work, but no fixed eighteenth-century arrangement could answer all later needs. Small wards, separation of cases, washing facilities, better drainage and controlled circulation became increasingly significant as ideas about contagion and hygiene changed. The Rotunda’s long survival depended partly on adapting old spaces, adding new ones and altering internal practice. Its planning history is therefore not a single founding moment but a continuing process of negotiation between inherited fabric and changing medicine.
The hospital also reveals changing relations between male medical authority and women’s work. Mosse was a man-midwife, a term used in the eighteenth century for male practitioners specialising in childbirth. But maternity care continued to rely heavily on nurses and midwives. Institutional histories have often foregrounded masters, surgeons and major clinical innovations because official records were created within professional hierarchies. A fuller account must recognise the labour of women who cared for patients, maintained wards, managed infants and transmitted practical knowledge, even where their individual names are less fully preserved.
“Training” likewise had more than one meaning. The hospital educated medical men, but it also became a place for midwifery and nursing instruction. Its reputation made Dublin an important centre for obstetric education. That reputation was built not only by prominent masters but by routine work: admissions, deliveries, case notes, ward discipline, cooking, laundry, night attendance and the difficult management of emergencies. Planning for maternity care therefore involved domestic infrastructure as well as clinical rooms. Heat, water, food, linen and staff accommodation could be as consequential as a prestigious façade.
Charitable Rules
The Rotunda’s charitable identity required administration. Governors, subscribers and office-holders had to decide how funds were spent, who was eligible for admission, how students were supervised and how property was maintained. The survival of Rotunda records is unusually important in this respect. The National Archives of Ireland identifies the Rotunda collection, DUB 22, as its most comprehensive hospital archive collection. Beginning in 1745, it includes administrative and operational material, accounts, deeds, leases and other documentation. The archive’s extent makes the hospital an exceptionally valuable resource for the study of Irish medicine and social history.
These records can reveal the practical side of plans that grand architecture may conceal. Accounts indicate expenditure and debt; leases document landholding; minutes record governance; clinical and administrative books show the demands of a busy institution. They can help historians trace how a charitable undertaking moved from personal initiative towards a durable corporate body. They can also expose conflict, shortage and uncertainty. A hospital that looks permanent in stone was not necessarily financially secure or administratively harmonious.
The archive does not eliminate silences. Patient records may contain powerful evidence about age, marital status, residence, occupation, labour and outcome, but they do not necessarily convey a woman’s own voice in her own terms. Admissions were mediated through institutional categories. A woman could appear as a case, a number, a diagnosis or an object of charitable scrutiny. Historians must read such sources critically, treating them as evidence of both lived experience and administrative power.
Charity itself was conditional. Eighteenth- and nineteenth-century institutions frequently distinguished between those deemed deserving and undeserving, respectable and disreputable, eligible and ineligible. The Rotunda’s rules changed over time, but the broader framework of moral judgement was common to voluntary hospitals. A historical article should therefore resist language that suggests every poor woman in Dublin could freely access equal care. The hospital extended assistance, but it did so within the social constraints of its era.
At the same time, the hospital’s persistence demonstrates the practical value placed on specialist maternity provision. It survived political change, shifts in professional practice, epidemics, reform movements and transformations in Irish public health. That continuity should not be mistaken for stasis. It was achieved through continual adaptation, often involving substantial building work and changing arrangements with the city, state and other hospitals.
Victorian Growth
By the later nineteenth century, the Rotunda could no longer operate solely within its eighteenth-century envelope. Dublin had grown, obstetrics and gynaecology had expanded as fields of practice, and hospitals increasingly required specialised rooms, laboratories, operating theatres and accommodation for a larger trained staff. The response was extension rather than abandonment. The historic core remained symbolically and practically important, while additional wings altered the scale and working life of the site.
An 1895 article in The Hospital, preserved in the PubMed Central archive, described the Rotunda as the oldest lying-in hospital in the United Kingdom and outlined its enlarged range of activity. Its account referred to the parent lying-in hospital, an auxiliary hospital for diseases of women, an extern maternity department, a dispensary, and educational branches for men and women. The article accompanied plans for a new wing with wards. Even allowing for the promotional tone typical of specialist medical journalism, it provides contemporary evidence that the institution was being reconfigured to meet broader clinical and educational demands.
The Thomas Plunkett Cairns Wing, opened in 1895, contained an operating theatre, gynaecological wards and nurses’ accommodation. This was a major change in emphasis. The original foundation had been a lying-in hospital; by the end of the nineteenth century the site needed to support surgical gynaecology, formalised nursing and more differentiated patient care. The addition illustrates how the term “maternity hospital” can conceal a wider medical history. Reproductive health involved conditions and treatments beyond childbirth, and the built environment had to accommodate them.
Architecture responded to professionalisation. Nurses required space in which to live, train and be supervised. Laboratories required controlled working rooms. Surgery demanded theatre facilities and supporting services. Wards needed adaptation as expectations of cleanliness, ventilation and separation changed. These were not merely technical improvements. They altered authority within the hospital, giving greater prominence to trained nursing, laboratory medicine and specialist medical departments.
The surviving fabric records this layering. The National Inventory separately identifies former nurses’ accommodation dating from 1895, later enlarged in 1951, and other hospital wings of the late nineteenth and early twentieth centuries. Such additions may lack the immediate fame of Castle’s Georgian façade, but they are essential evidence of the hospital’s working evolution. Heritage assessment should not reduce the Rotunda to a single eighteenth-century monument. It is a palimpsest in which changing clinical priorities can be read through different building campaigns.
Victorian expansion also sharpened an enduring dilemma. How could a working hospital preserve an admired historic setting while meeting contemporary requirements? The question was not yet phrased in today’s planning vocabulary, but it was already present in practice. Each new wing brought needed capacity while changing relationships between courtyard, garden, street and historic core. The history of the Rotunda is consequently useful for understanding how heritage pressures arise from long use, not simply from modern development proposals.
Modern Pressures
The twentieth century brought still greater changes in childbirth and neonatal care. Improvements in anaesthesia, surgery, blood transfusion, antibiotics, laboratory testing and infant medicine changed what a maternity hospital could attempt. They also changed what it required. A building designed in the 1750s could not by itself supply the spatial, technical and servicing demands of modern obstetrics. New wards, theatres, services and staff accommodation were therefore not signs that the historic hospital had failed; they were the necessary consequence of medical transformation.
The Rotunda’s chronological history records such developments as the first pathological laboratory in 1896, changing approaches to caesarean section, and early twentieth-century pressure for additional nurses’ accommodation. These entries should be read as markers in a broader process rather than isolated milestones. Each advance depended on rooms, equipment, trained personnel and administrative systems. Clinical progress has a material history. A laboratory needs benches, instruments and supplies; an operating theatre needs controlled access and sterilisation; neonatal care needs concentrated expertise and reliable services.
Modern maternity planning also required attention to mothers and babies as patients with different, though inseparable, needs. Premature and ill newborn infants increasingly required specialised observation. Women’s expectations of privacy, family involvement and informed care evolved. The hospital’s old plan, with its eighteenth-century public grandeur and later institutional additions, had to be reconciled with standards shaped by twentieth- and twenty-first-century medicine. This challenge is common to historic hospitals, but it is unusually visible at the Rotunda because so much early fabric survives in active use.
There is a risk of treating continuity as an unqualified virtue. Remaining on the historic site preserved an institutional identity and maintained a central Dublin presence, but it also meant working within spatial constraints. Conversely, proposals for new construction or possible relocation can threaten valued townscape, archaeology and historic interiors. The central historical fact is not that one side of this tension is always right. It is that the Rotunda has repeatedly had to balance clinical need against the physical limits and cultural significance of its inherited setting.
The 2019–20 archaeological monitoring programme demonstrates one recent method of managing that balance. Development associated with a new clinical block and services proceeded under planning permission and archaeological conditions. Monitoring did not prevent change; it documented ground disturbance, tested assumptions and recorded surviving evidence where possible. This approach reflects a mature understanding of heritage as something that must be investigated during change, rather than imagined as a static object incapable of alteration.
Heritage Balance
The Rotunda is protected and valued not only because it is old, but because it combines architectural, social, artistic and historical significance. The national inventory gives the principal eighteenth-century hospital a national rating and emphasises its intact decorative interiors, chapel and association with the development of the north Georgian city. These assessments are not merely aesthetic judgements. They recognise that the building represents a remarkable continuity of institutional use: a purpose-built maternity hospital still connected to its original function.
That continuity makes conservation unusually complex. A disused eighteenth-century building can sometimes be preserved by limiting intervention. A functioning maternity hospital cannot. Fire safety, access, ventilation, digital systems, infection control, emergency circulation and specialist equipment all demand adaptation. Historic buildings can accommodate some changes more easily than others. The challenge for planners, hospital managers, architects, clinicians and conservation specialists is to identify what is genuinely significant, what can be altered, and what new work is needed to keep care safe.
Good historical judgement avoids two opposite errors. One is to treat every later addition as an intrusion upon an imagined pure Georgian original. The other is to assume that operational necessity automatically justifies the loss of historic fabric. The Rotunda’s nineteenth- and twentieth-century structures are themselves part of its history, recording advances in nursing, surgery and maternity care. At the same time, the chapel, principal façade, stair and surviving early interiors are rare cultural assets. A responsible approach must recognise the layered significance of the entire complex.
Planning disputes can generate stark language: preservation versus progress, old versus new, heritage versus health. The hospital’s longer history suggests that these contrasts are misleading. Mosse’s own project joined innovation to an ambition for architectural magnificence. The Victorian wing was new once; so were the nurses’ home and laboratory; so too were modern clinical services. The relevant question is not whether change should occur, but whether it is sufficiently evidenced, carefully designed and proportionate to the needs it claims to meet.
Archaeology has a similar role. The 2019–20 work did not uncover a spectacular buried predecessor, but its findings were valuable precisely because they corrected and refined the historical picture. The garden entrance walls connected modern development to Mosse’s original fundraising landscape. The lack of evidence for a Scandinavian cemetery in the monitored areas qualified a persistent local narrative. Negative evidence can be historically important when it is stated with appropriate limits: it establishes what was not found in a defined area under defined conditions, not what can never have existed elsewhere.
Lasting Legacy
The Rotunda Hospital’s planning history is ultimately the history of an institution that built its survival into the city. Mosse’s achievement was not only to found a lying-in hospital in 1745, but to devise a durable, if complicated, system through which a charitable maternity service could acquire land, attract support, erect a prestigious building, train practitioners and raise money from urban recreation. Its form was born of eighteenth-century circumstances, yet it proved adaptable enough to endure.
The Georgian hospital, gardens and public rooms reveal that healthcare could be embedded in the cultural economy of a capital city. The later wards, operating facilities, laboratories and nurses’ homes show how medicine reshaped the same site. The records preserved in the National Archives make it possible to investigate administration and patient care in unusual depth, while architectural and archaeological surveys anchor the story in surviving fabric and soil. Together, these sources prevent the Rotunda from becoming merely a picturesque landmark.
Folklore and celebratory stories remain part of the place’s cultural afterlife, but they should not displace evidence. The Rotunda does not need exaggeration to be remarkable. It was an early specialist maternity institution, a centre of obstetric training, a major Georgian architectural ensemble, a charitable enterprise financed in part by public entertainment, and a hospital whose continuous adaptation charts changing Irish ideas about birth and care.
Its central lesson is that hospital planning is never finished. Every generation inherits rooms, values, constraints and obligations from its predecessors. At the Rotunda, eighteenth-century philanthropy, nineteenth-century expansion and modern clinical need remain physically entangled. That entanglement is sometimes difficult, but it is also the source of the institution’s historical power. The complex stands not as a frozen relic, but as evidence that Irish medical history has been made through repeated acts of planning, rebuilding, compromise and care.
The article’s most striking issue is the Rotunda’s hybrid identity: a charitable maternity hospital whose care, teaching and Georgian presence were supported partly by pleasure gardens, concerts and assembly rooms. This arrangement made philanthropy visible and financially inventive, yet it also placed poor patients within systems shaped by elite sociability and medical training. The archaeological suggestion of a garden ticket office turns that financial relationship into a physical question, while remaining appropriately uncertain. How should we interpret the Rotunda’s entertainment spaces: as pragmatic welfare infrastructure, social display that enabled care, or evidence of tensions between charity, commerce and patients’ experience?