
Civic Dublin
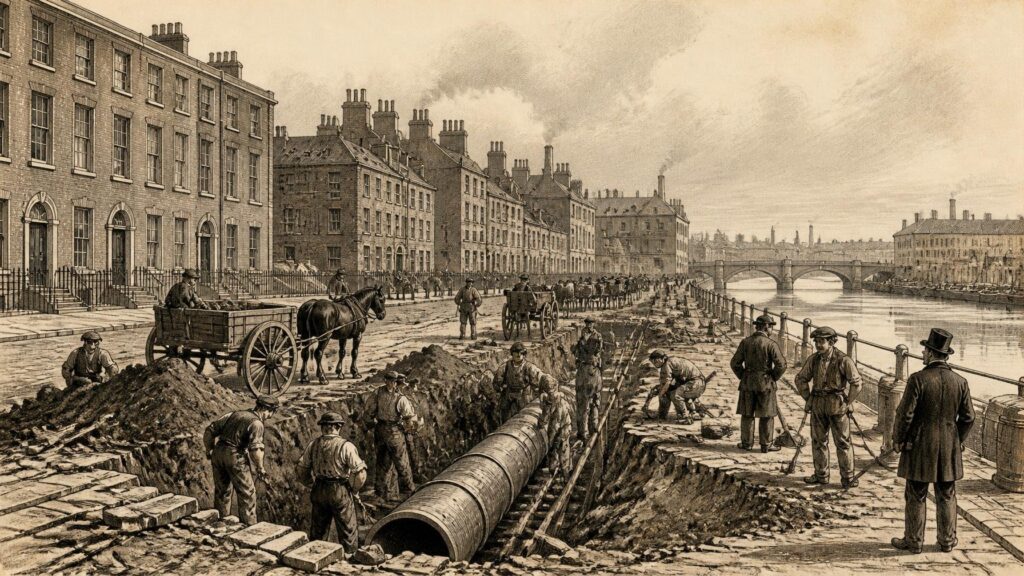
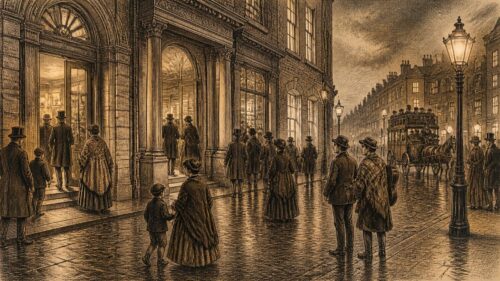
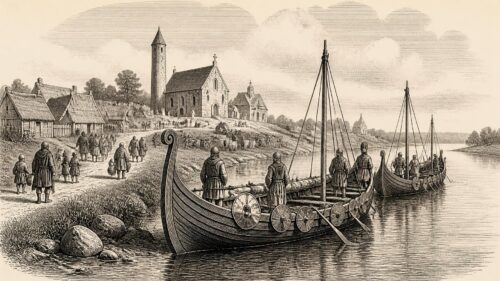
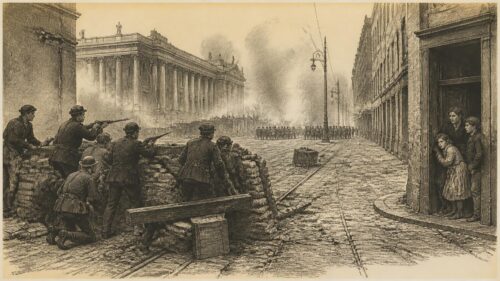
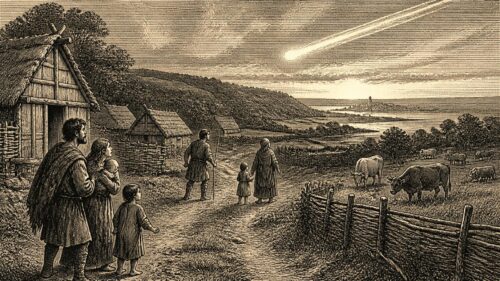
AI generated historical illustration, not a contemporary photograph.
At a Glance
Dublin’s housing history cannot be separated from its infrastructure. Water mains, drains, streets, canals, railways, trams, fire services and public transport have determined where homes could be built, how healthy they were, and whether their inhabitants could reach work, school, markets and one another. Equally, successive housing crises exposed the limits of civic provision. The city’s celebrated Georgian fabric, its notorious tenements, its garden suburbs, its high-rise experiments and its later regeneration schemes form not a simple story of progress, but a record of recurring conflict between land, finance, public health, class and democratic responsibility.
Urban Foundations
Dublin developed at a river crossing and a sheltered estuary, where the Liffey connected an inland hinterland with the Irish Sea. Its physical setting supplied advantages and constraints. The river was a route for commerce, but also a barrier between north and south. Low ground, tidal conditions and smaller watercourses complicated drainage. The surrounding hills, fields and estates provided space for later outward growth, though not necessarily where people of limited means could readily live. Long before the modern city, settlement, defence, worship and trade had established the importance of the site. The historical evidence is much firmer for the medieval and later town than for its earliest occupation, and there is no need to assign a speculative prehistoric date to explain Dublin’s subsequent urban shape.
Medieval Dublin was a walled town concentrated chiefly on the south side of the Liffey. It depended on lanes, markets, quays, bridges, wells and watercourses rather than on the large, integrated municipal systems familiar today. The River Poddle, diverted and managed through channels, was particularly important to the city’s water supply and industrial activity. Such arrangements were practical for a comparatively compact town, but they were vulnerable to contamination, obstruction and unequal access. Water was a public necessity, yet its delivery was dispersed across streams, conduits, pumps and private arrangements. The later history of Dublin infrastructure repeatedly returned to this central difficulty: a growing city required collective systems, but their cost and control were politically contentious.
The city’s institutional framework evolved alongside its streets and buildings. Civic authorities had responsibilities for markets, paving, lighting, nuisances and public order, while religious institutions, guilds, landowners and private householders exercised influence over other aspects of urban life. It is misleading to imagine a clean boundary between public and private provision. Early Dublin was assembled through overlapping rights and obligations. That inheritance mattered when nineteenth-century reformers attempted to make the Corporation responsible for problems created partly by private property speculation and partly by the sheer age and density of the built environment.
The Liffey also gave Dublin an enduring linear logic. Quays became places of exchange, warehouses and employment; bridges concentrated movement; and roads radiated from the historic core. The north and south sides developed distinctive social geographies, though neither was socially uniform. Infrastructure did not merely serve an already settled population. It directed settlement, enhanced land values and helped turn rural edges into suburbs. The subsequent story of Dublin housing is therefore also the story of who benefited when a road, rail line, water main or drainage system reached a district, and who was left waiting.
Georgian Expansion
From the later seventeenth century and especially during the eighteenth, Dublin expanded beyond the old medieval limits. Planned streets and squares, many developed through aristocratic estates and speculative building, created the brick terraces now closely associated with Georgian Dublin. The Wide Streets Commission and other bodies reshaped thoroughfares, while private developers laid out squares and streets intended for affluent residents. This was an age of architectural confidence, but it did not produce a socially integrated city. Fine urban composition sat beside courts, lanes, workshops and modest dwellings. Dublin’s grandeur and its poverty were never entirely separate landscapes.
The new residential districts were dependent upon an improving network of paved streets, sewers, drains, lighting and water distribution. Yet these facilities varied in quality. A broad fashionable street could be better served than a densely inhabited lane only a short distance away. The maintenance of public space was expensive, and the relationship between developer, landlord and civic authority could be uncertain. The elegant façade of a street reveals little by itself about the water available to servants, tenants or neighbouring labourers. Architectural survival should not be mistaken for social comfort.
Henrietta Street, developed from the 1720s, illustrates both the success and the fragility of the Georgian residential model. It began as a prestigious address for members of the political, legal and ecclesiastical elite. Its large houses were designed for wealthy households supported by servants and supplied through systems appropriate to elite urban living. The later conversion of such houses into tenements was not inevitable at the moment of construction, but it demonstrates how a building’s form can outlive the social order that created it. Spacious rooms, high ceilings and deep plots could be divided and redivided when demand for cheap accommodation grew.
The Act of Union in 1801 is often treated as a single explanation for Dublin’s decline, because it removed the Irish parliament from College Green and altered the city’s political economy. Its effects were real, particularly for those whose work depended upon the resident political and landed elite. Yet historical interpretation requires caution. The conversion of elite houses into working-class accommodation had several causes: changing residential preferences, suburban expansion, landlord decisions, economic insecurity and population movement. The Union did not mechanically turn every Georgian house into a tenement. It did, however, form part of the wider context in which central districts lost affluent residents and properties became available for subdivision.
Water Networks
Water is among the clearest examples of infrastructure as a determinant of housing conditions. Dublin had a piped supply before the modern era, drawing in part upon the Poddle and later systems associated with the canals and city basins. But population growth, industrial demand and uneven elevation made older arrangements inadequate. In the eighteenth century the City Basin at James’s Street represented an attempt to improve volume and reach. It was nevertheless difficult to provide consistently clean water across a city expanding in both population and area.
Nineteenth-century sanitary thinking altered the political meaning of water supply. Cholera and other epidemic diseases encouraged a stronger connection in public debate between contaminated water, overcrowding and mortality. Contemporary observers did not possess every element of later germ theory, but municipal engineering increasingly treated safe supply, drainage and waste removal as linked problems. The issue was not simply whether a household had a tap. It was whether water was available in sufficient quantity, whether it could be kept separate from sewage, and whether the poorest residents could obtain it without queues, expense or dependence on a shared yard facility.
The Vartry scheme was the great municipal answer. Developed by Dublin Corporation in the 1860s, it brought water from County Wicklow through reservoirs, tunnels and trunk mains to Dublin storage reservoirs. The opening of the first reservoir at Roundwood in 1868 was a landmark in the city’s civic history. It required legislation, engineering expertise, capital and political resolve on a scale beyond the older local arrangements. Parke Neville, Dublin’s city engineer, played a central role in preparing and implementing the scheme. The undertaking was not merely a technical achievement. It expressed an increasingly ambitious idea of municipal government: the city could acquire, build and operate a system for the common welfare.
The benefits were substantial, but the existence of a metropolitan supply did not instantaneously eliminate inequality. A main supply could serve a district while individual households still shared taps, closets or wash facilities. Tenement dwellers often encountered water through the social arrangements of a building: the landlord’s maintenance, the number of families using a yard, the condition of pipes, and the time available for domestic labour. Women and children commonly bore the practical burden of fetching, carrying and conserving water. Infrastructure had a household history as well as an engineering history.
Vartry’s longevity is itself historically significant. The original scheme continued to form part of the water supply of the wider Dublin area more than a century and a half after its creation. Recent treatment works, replacement pipelines and covered reservoirs show that infrastructure is never permanently finished. Systems survive through repair, adaptation and renewed investment. The hand-excavated nineteenth-century tunnel, later judged vulnerable, is a reminder that celebrated engineering works become inherited liabilities if maintenance and renewal are postponed. Dublin’s current water questions therefore belong to a long tradition rather than a wholly new crisis.
Sanitary Reform
Clean water alone could not make a city healthy. Drainage, sewerage, refuse collection, street cleansing and building inspection were equally important. In older parts of Dublin, waste disposal was shaped by narrow plots, rear yards, shared privies and inadequate drains. The close proximity of dwellings, workshops, animals and storage spaces intensified risks. Public-health reform did not advance in a straight line, and sanitary measures could be contested on grounds of cost, property rights or local inconvenience. Yet the nineteenth century brought a growing conviction that disease and environmental conditions demanded collective action.
Dublin Corporation’s enlarged powers under the Dublin Improvement Act of 1849 formed part of this transition. The nineteenth-century municipal minute books, now preserved and digitised through Dublin City Library and Archive and the Digital Repository of Ireland, record a city administration taking on expanded responsibilities. Their value is not simply factual. They show the practical texture of civic government: committees, contracts, complaints, expenditure, engineers’ reports and disputes over priorities. The same era saw the establishment of Dublin Fire Brigade in 1862, another service that joined public safety to the physical character of streets and buildings.
Fire protection mattered particularly in a city of crowded lodging houses, warehouses, workshops and subdivided residences. Poorly maintained buildings could endanger occupants and neighbours alike. Still, the growth of municipal capacity should not be romanticised. A city authority could possess powers without applying them consistently, sufficient funds or political independence from property interests. Regulations were meaningful only where inspection, enforcement and rehousing alternatives existed. Closing an unfit dwelling might remove an immediate danger while creating homelessness if no affordable replacement could be found.
The relationship between sanitation and housing is often reduced to a moral lesson about Victorian neglect. That is partly justified: there was grave and well-documented neglect. But the historical problem was structural as well as moral. Landlords profited from division and low repair costs; tenants with insecure incomes accepted rooms because alternatives were scarce; employers depended on labour close to docks, markets, factories and central services; and municipal reform operated within limited financial and legal powers. The result was an urban system in which unhealthy housing was not an aberration at the margins. It was integral to the economy of the city centre.
Documentary evidence establishes appalling conditions in many properties, but popular memory has sometimes turned all tenement life into a single undifferentiated image of misery. That should be resisted. Conditions varied between streets, houses and rooms. Some tenants had skilled trades or regular employment; others faced casual work, unemployment, illness or widowhood. Kinship, neighbourliness, parish organisations and mutual aid could offer support. None of these social resources made overcrowding or unsafe buildings acceptable. They do, however, remind historians that residents were not merely victims in a municipal report. They maintained households, negotiated rents, cared for children, worked, organised and made communities under severe pressure.
Canal Corridors
The Grand Canal and Royal Canal connected Dublin with inland Ireland and helped redefine the city’s outer edges. Their construction and operation were commercial ventures of national importance, carrying goods, fuel and agricultural produce while shaping industrial districts, storehouses and workers’ housing. Canal corridors also created physical boundaries. Bridges and locks concentrated movement, and land beside the water acquired particular industrial and logistical uses. In time, the canals became familiar elements of Dublin’s urban landscape, though their historical role was more utilitarian than picturesque.
The canals interacted directly with water supply. Before Vartry, canal water formed part of Dublin’s available supply, though it was unsuitable for the sanitary expectations that later developed. After the Vartry scheme, canal water remained useful for particular industrial purposes. This division reveals an important principle of nineteenth-century urban engineering: different users needed different qualities of water. A brewery, distillery or industrial plant could use water that households should not be expected to drink. The city’s infrastructure was thus a layered system of domestic, industrial and transport needs rather than a single uniform network.
Housing followed employment and accessibility. Industrial areas near the canals, rail termini and quays attracted labouring populations, boarding houses and small-scale commercial activity. Such locations could offer proximity to work but also expose residents to smoke, noise, traffic and poor environmental conditions. The urban poor were not necessarily pushed to one distant edge. In nineteenth-century Dublin, many lived close to the city’s economic heart, often in decaying central buildings. This proximity was economically rational for employers and workers, even when the dwellings themselves were unsafe.
Canals also helped define later suburban development. Their banks marked thresholds between dense older districts and expanding residential areas, while roads crossing them acquired strategic importance. The modern reuse of canal-side land for apartments, offices, leisure routes and transport infrastructure represents another historical transformation rather than a complete break. Redevelopment has often converted land once devoted to movement of goods into land intended for movement of people and residence. But the basic question remains familiar: who can afford to live near a well-connected corridor?
Railway Growth
Railways altered Dublin’s scale of daily life. Nineteenth-century lines and termini connected the capital to provincial towns, ports and emerging suburbs. They enabled the movement of goods and people at speeds earlier generations could not have imagined, but their benefits were unevenly distributed. Railway access could support suburban residence for those able to pay fares and purchase or rent houses beyond the centre. For poorer workers, the workplace often remained within walking distance, and the central tenement retained its grim economic logic.
Railway development also fragmented and revalued urban land. Embankments, bridges, cuttings and station approaches changed local streets. Industrial employers sought sites near rail facilities, while suburban developers advertised convenience to commuters. The distinction between city and suburb consequently became more complicated. Dublin did not expand merely through a gradual spreading of population. It grew along routes, around stations and through planned estates, with access to transport influencing the social composition of neighbourhoods.
The city’s tramways later made this pattern more visible. Electric trams connected central districts with places such as Rathmines, Ranelagh, Dalkey, Clontarf and other expanding suburbs. They were important agents of outward growth, carrying clerks, shop assistants, skilled workers and others between home and workplace. Tramway routes were physical evidence that the city’s housing problem was also a mobility problem. New homes on the periphery could relieve central overcrowding only if residents could reach employment, schools, shops and services.
Yet transport can also deepen separation. A suburban house with a garden and indoor facilities might represent an enormous improvement over a tenement room, while its distance from work imposed time and fare costs. This tension became sharper in the twentieth century, when municipal estates were built farther from the traditional centre of employment. The historical lesson is not that central living is always preferable or that suburban living is inherently harmful. It is that housing policy fails when it treats a dwelling as an isolated unit rather than part of a network of streets, transport, utilities, schools and social facilities.
Tenement City
By the early twentieth century Dublin’s tenements had become a national scandal. The National Archives’ presentation of the 1911 census records that nearly 26,000 families lived in inner-city tenements and that approximately 20,000 of those families occupied a single room. Henrietta Street, once a symbol of elite Georgian residence, contained 835 people in fifteen houses. Such figures are stark, but their force lies in what they reveal about everyday life: sleeping, cooking, washing, illness, childbirth, homework and mourning all took place in spaces that could be shared by large families and lodgers.
The term ‘tenement’ requires care. In Irish usage it commonly described a house divided into separate dwellings, frequently but not always in poor condition. It should not be treated as synonymous with every kind of poverty, nor should every former Georgian townhouse be assumed to have followed the same path. Nevertheless, the concentration of poverty in converted central houses was distinctive. Buildings constructed for a single affluent household were often divided by partitions, their original service arrangements stretched far beyond design capacity. Rear yards, staircases and sanitary facilities became communal spaces, sometimes badly maintained and dangerously overused.
Fourteen Henrietta Street provides unusually tangible evidence of the process. The house was built as a Georgian residence, but by the late nineteenth century it had been adapted for multiple households. Records associated with the building show the removal of high-status fittings and the alteration of internal circulation to make room for tenants. By the 1911 census, more than one hundred people were registered there. The house is not a complete microcosm of every Dublin tenement, but it offers a material record of conversion, crowding and changing domestic arrangements. As a museum, it also makes clear how historical interpretation can combine architecture, census material, archival research and oral testimony.
Tenement conditions were linked to health, but it is important not to claim that every illness had one simple cause. Respiratory disease, infectious illness, poor nutrition, insecure work and inadequate sanitation interacted. Overcrowding increased exposure and reduced opportunities for recovery; shared facilities made hygiene difficult; low income limited food and fuel. The consequence was an environment in which ordinary setbacks could become catastrophic. The city’s housing crisis was therefore inseparable from the wider history of labour, welfare and public health.
Residents’ experiences should also be distinguished from later folklore. Stories of communal solidarity, street games, music, neighbourly help and resourcefulness are important parts of Dublin’s living memory. Oral history can preserve details absent from official documents, particularly women’s domestic work and children’s impressions. But nostalgia must not soften the evidence of danger, vermin, damp, overcrowding and bereavement. The responsible historical approach is to hold both truths together: communities could be close and creative, while the housing system imposed unacceptable hardship.
Church Street
The collapse of 66 and 67 Church Street on 2 September 1913 became the defining disaster of the tenement era. Seven people, including children, died; others were injured; and more than one hundred people were left homeless. The event forced conditions that had long been known to residents, charitable organisations, medical observers and reformers into the centre of public attention. It occurred during the year of the Dublin Lockout, when class conflict, wages and urban poverty were already subjects of intense argument. The disaster was not the origin of the housing problem, but it made denial politically harder.
The Local Government Board for Ireland appointed an inquiry into the housing conditions of Dublin’s working classes. Its report, presented in 1914, documented overcrowding, defective buildings, poor sanitation and the inadequacy of available accommodation. It found 87,305 people living in tenements in the inner city and identified a vast scale of unfit or borderline accommodation. Contemporary material gathered for the inquiry, including photographs associated with John Cooke of the National Society for the Prevention of Cruelty to Children, provides unusually direct visual testimony of lanes, yards, cottages and decaying buildings.
The inquiry also exposed a problem of governance. Some members of Dublin Corporation had interests in tenement property. This did not mean that every councillor was indifferent or that all reform was insincere. It did, however, reveal a conflict between public regulatory duties and private landlord interests. Housing policy is never merely a technical field. It concerns the distribution of costs, rights and profits, and its institutions can be compromised when those responsible for enforcement benefit from the status quo.
War interrupted the momentum for reform after 1914. The inquiry’s findings did not vanish, but the political and financial context changed radically. The years that followed brought revolution, independence and civil war, all of which constrained administrative capacity and altered priorities. It would be wrong to say that nothing happened; Dublin Corporation continued to consider housing and new schemes were undertaken. Yet the gap between the scale of acknowledged need and the pace of construction remained profound.
Municipal Building
Public intervention in housing did not begin with the Free State. Legislation from the later nineteenth century gave urban authorities new powers, while philanthropic and semi-philanthropic bodies made an important contribution. The Dublin Artisans’ Dwellings Company, established in 1876, and the Iveagh Trust, founded in 1890, built thousands of dwellings before the First World War. Their work included terraces and multi-storey blocks. It demonstrated that better housing for working people could be planned and constructed, though its scale did not match the total need.
The distinction between philanthropy and public provision matters. Philanthropic housing could improve dwellings and management, but it depended on benefactors, investors, rents and selected sites. Municipal housing was potentially broader because it could mobilise public borrowing, compulsory powers and long-term planning. Yet local authorities also faced ratepayer resistance, loan burdens and restrictions imposed by central government. Neither model alone resolved the crisis. Their coexistence reveals how uncertain Irish and British policy makers remained about whether housing was a market commodity, a charitable cause or a public right.
Dublin Corporation began building under the working-class housing legislation from 1875 onwards. Early projects were modest relative to the size of the crisis, but they established an institutional precedent. Housing became part of the Corporation’s recognised civic work, alongside water, streets and fire services. The importance of this change should not be measured only by units completed. It created a principle that later administrations could expand: the municipality might be landlord, builder, planner and provider of services.
After independence, housing policy operated within a state whose resources were limited and whose political attention was often divided between rural and urban priorities. Dublin’s need remained acute. Studies of the 1920s show that financial constraints and the cost of borrowing restricted municipal output. Some new local-authority housing served households more secure than those in the worst slums, partly because rents and allocation rules made it difficult to accommodate the poorest families. This was a recurrent dilemma. Building standards and loan repayments pushed rents upward; the very households most in need could struggle to afford the new homes.
Garden Suburbs
The interwar decades saw a major shift towards suburban cottage estates. Marino, begun in the early twentieth century and completed by 1930, became the best-known garden-suburb example, with low-density housing, individual gardens and a planned layout. Crumlin, Drimnagh, Cabra and other estates extended this approach. They offered a powerful contrast with the tenement: a self-contained house, more space, a yard or garden, and access to modern domestic facilities. For many families, moving represented a transformation in health, privacy and dignity.
These estates were built with roads, schools, shops, drainage and utilities in mind, but provision was not always simultaneous or adequate. A house alone was not a complete neighbourhood. Residents needed employment within reach, public transport, recreation, medical services and places to buy food. The expansion of the city beyond its traditional compact form placed greater pressure on buses, trams and later private vehicles. It also changed daily rhythms. People accustomed to central streets could find suburban distance isolating, particularly women undertaking domestic work and older residents with limited mobility.
Suburban housing also carried cultural and political meanings. It encouraged an ideal of the respectable family home, often imagined as a house rather than a flat and as a place of future ownership. This ideal was not universally attainable, and it could undervalue apartment living or urban density. Nevertheless, it became influential in Irish housing policy. Tenant-purchase measures strengthened the association between social housing and eventual home ownership. The result was a high level of owner occupation, but also a gradual reduction in the local-authority rental stock available to future households.
Interpretations of the garden-suburb programme differ. One view emphasises the immense benefit of moving families from unhealthy tenements into modern homes. That judgement is supported by the testimonies of many residents and by the obvious contrast in facilities. Another stresses the costs of low density, peripheral location and insufficient amenities. Both can be true. The estates were a humane response to a desperate crisis, but their planning also established patterns of separation between housing, work and services that later policy had to confront.
Persistent Poverty
Despite construction and clearance, tenement conditions persisted far into the twentieth century. The 1938–43 Commission of Inquiry into the Housing of the Working Classes of the City of Dublin confirmed that the problem had not been solved. Research cited in the historical record shows that by 1950 thousands of tenement buildings still housed a very large population. The persistence of one-room households into the mid-century is among the clearest warnings against narratives that place Dublin’s housing crisis safely in the Victorian past.
Several factors explain this endurance. Construction never consistently outpaced need; old buildings deteriorated; wartime and post-war conditions constrained materials and finance; and the poorest households could remain excluded from newer housing. Clearance itself could displace people faster than replacement homes were ready. Moreover, central-city property retained value for landlords and occupiers even when the fabric was poor. A family’s decision to remain was not necessarily a preference for bad housing. It could be an adaptation to work, kinship, rent levels, schools or the lack of any viable alternative.
In 1950 Dublin Corporation introduced differential rents for its houses, making rents more responsive to household income. This was an important practical reform, because an offer of better accommodation was of limited value if a family could not afford it. Housing administration often appears dry in official history, but rent rules, waiting lists, allocation criteria and transfer policies powerfully shaped lived experience. They determined which families could move, who remained in dangerous conditions, and how public housing was perceived.
Slum clearance was therefore both necessary and disruptive. Demolition removed buildings that could not reasonably be repaired, but it also erased streets and social worlds. Oral memories of rehousing describe relief at bathrooms, gardens and space, alongside grief at leaving neighbours, familiar shops and central routines. Neither response should be privileged as the sole truth. The historical task is to recognise that people could welcome a safer home while mourning the loss of a community built under hardship.
High Rise
The collapse of further Dublin tenements in 1963, with fatalities, created a renewed sense of emergency. Ballymun, then largely rural land north of the city, was chosen for a major high-rise local-authority scheme. Built rapidly during the 1960s, it included tower blocks, slab blocks and maisonettes. The project was intended to rehouse families and address an acute shortage at speed. In that immediate context, high-rise construction represented confidence in modern methods, industrialised building and large-scale public intervention.
Ballymun should not be reduced to a simple tale of architectural failure. Many early residents valued their new flats, indoor bathrooms, central heating and views. The buildings answered a real need and, for households leaving severely overcrowded accommodation, could be a considerable improvement. However, the scheme’s difficulties became increasingly evident. Problems with building fabric, maintenance, lifts, security, transport links, shops and other amenities interacted with wider unemployment and social exclusion. Architecture alone did not create these conditions, but neither could it protect residents from them.
The wider lesson concerns the relationship between housing form and management. High-rise living demands reliable lifts, common-area maintenance, responsive landlords, security arrangements and accessible services. If these fail, the consequences are shared across an entire building. Low-rise estates have their own challenges, but the dependence of tall blocks on collective systems is particularly intense. Ballymun’s history illustrates why housing infrastructure includes not just concrete, pipes and roads, but maintenance budgets, caretaking, local services and tenant participation.
Other inner-city flat complexes reflected similar efforts to rehouse residents close to the centre. Some supplied badly needed modern accommodation but later required renewal or replacement. The historical evidence does not support a blanket claim that flats are unsuitable for Dublin, nor that houses are automatically successful. It does show that large housing schemes require long-term stewardship. Building quickly in response to crisis may be unavoidable; neglecting the resulting community is a policy choice.
Regeneration Lessons
By the late twentieth century, Dublin faced a new set of linked challenges: inner-city decline, vacant and derelict land, changes in port and industrial employment, traffic congestion, suburban expansion and uneven investment. Regeneration became a prominent policy language. In the Docklands and elsewhere, redevelopment sought to bring employment, offices, apartments and public space to former industrial areas. This changed the urban economy and skyline, but it also raised enduring questions about affordability, social mix and displacement.
Ballymun’s regeneration, announced in 1997, was among the most ambitious projects of its kind in the State. The decision to demolish the high-rise flats and replace them with new homes, streets, amenities and community facilities reflected recognition that physical rebuilding alone was insufficient. The subsequent masterplan attempted to combine housing with education, employment, cultural activity, environmental improvements and resident participation. Dublin City Council’s later planning material records substantial delivery, while also acknowledging remaining undeveloped sites and continuing capacity for new homes.
Regeneration is sometimes presented as an uncomplicated improvement because it produces new buildings and better public spaces. Historical experience suggests a more demanding standard. It should be judged by whether existing residents can remain or return, whether homes are genuinely affordable, whether services arrive with housing, and whether the community exercises meaningful influence. Physical change without social continuity can amount to displacement under a more attractive name. Conversely, retaining every building regardless of safety or suitability can preserve hardship. The challenge is to improve places without treating residents as obstacles to improvement.
Infrastructure again stands at the centre. New housing intensifies demand for water, wastewater capacity, schools, streets, buses, cycling routes and green space. The apparent division between a ‘housing policy’ and an ‘infrastructure policy’ is therefore administratively convenient but historically false. Dublin’s past demonstrates that a shortage in one system can undermine another. Homes without transport isolate people; homes without adequate water or drainage threaten health; homes without amenities place disproportionate burdens on residents; and transport investment without affordable housing can increase land values beyond the reach of those it is meant to serve.
Tram Revival
The closure of Dublin’s older tram system in 1959 symbolised the mid-century preference for buses and private cars. The opening of Luas in 2004 marked a return of tram travel to the city after forty-six years. Its Red and Green lines, later extensions and the 2017 Cross City connection have become important elements of the metropolitan network. Their historical significance lies not only in passenger numbers or engineering design, but in the renewed recognition that land use and public transport must be planned together.
Light rail has supported movement between established suburbs, employment centres, the city centre and newer development zones. It has also made visible the question of transit-oriented growth. Housing near frequent public transport can reduce dependence on cars and widen access to work and education. Yet transport accessibility can also increase property prices. Public infrastructure may create private windfalls unless planning, land policy and housing provision deliberately secure public benefit. This is not a new problem: railways and tramways influenced land values in earlier generations too.
The history of Luas should thus be read alongside, rather than separately from, the history of suburban estates and redevelopment. Its corridors cross districts shaped by industrial decline, local-authority housing, private development and institutional land. The network demonstrates how difficult it is to retrofit mobility into a city whose twentieth-century growth often assumed road travel. It also suggests that Dublin’s future housing cannot rely solely on low-density expansion at its outer edge.
Current and proposed transport works should be treated cautiously by historians. Plans are not the same as completed infrastructure, and projected benefits depend on funding, consent, construction and operation. What can be said securely is that the long history of Dublin transport supports a broad conclusion: durable housing policy must consider journey times, fares, interchange, walking conditions and access to services from the beginning, rather than adding them after new communities are established.
Enduring Questions
Dublin’s infrastructure and housing history is not a sequence in which primitive conditions gave way once and for all to modern provision. The city repeatedly built systems that were impressive in their own day: Georgian street plans, canals, railways, the Vartry water supply, municipal estates, suburban roads, high-rise complexes and light rail. Each solved some problems while producing new dependencies and inequalities. The most persistent failures occurred when institutions treated housing as a building problem alone, or infrastructure as an engineering problem detached from social need.
The documentary record is strongest where it concerns official inquiries, census returns, municipal minutes, maps, construction projects and surviving buildings. These sources establish the scale of tenement overcrowding, the significance of water engineering, the growth of local-authority housing and the long persistence of inadequate accommodation. Interpretation enters when historians explain causation and balance competing consequences. For example, garden suburbs can be understood both as humane improvements and as contributors to dispersed urban form. Ballymun can be understood both as an emergency response and as a warning about the consequences of inadequate management and amenities.
Folklore and memory have a different but valuable place. Recollections of tenement streets, communal life and rehousing preserve emotional and domestic histories that statistics cannot convey. They must be contextualised rather than dismissed. A remembered neighbour who shared food, watched children or organised a street event does not disprove material deprivation; it shows how people lived through it. Similarly, a fond recollection of a new flat does not cancel later structural difficulties. Historical truth is enlarged, not weakened, when official evidence and personal testimony are allowed to speak to one another.
The central lesson of Civic Dublin is therefore modest but demanding. A city is housed not when roofs are erected, but when homes are safe, affordable, connected and maintainable; when water, sanitation, transport and public space work together; and when those who live in a district have a stake in its future. Dublin’s past offers no automatic solution to present problems. It does, however, provide a record of the consequences of delay, the value of civic ambition, and the human cost of building cities without adequately sustaining the people who inhabit them.