Georgian Ireland
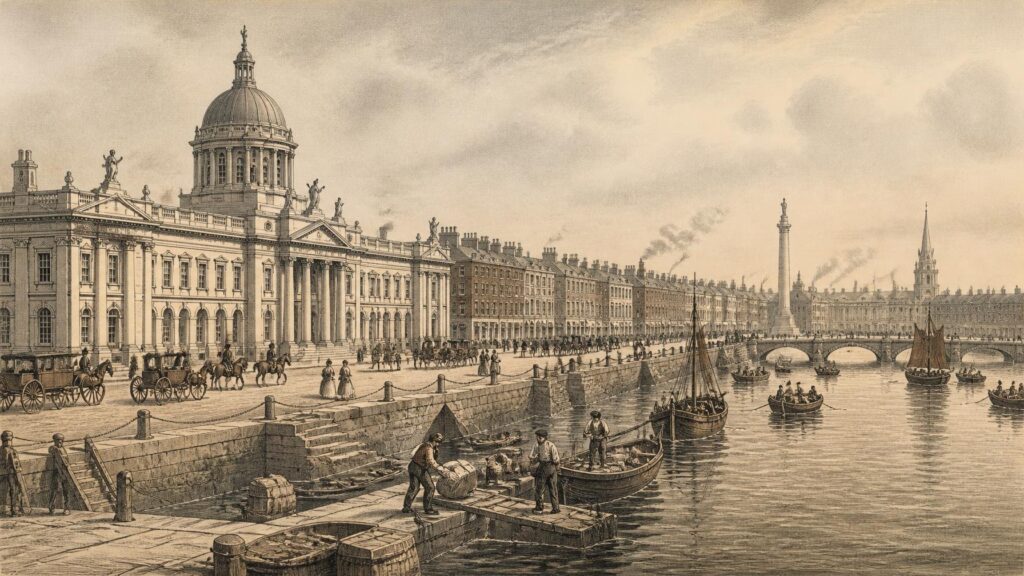
AI generated historical illustration, not a contemporary photograph.
At a Glance
Georgian Ireland was not simply a style of elegant brick façades, fanlights and formal squares. It was a long and uneven historical era in which political authority, commercial wealth, landownership, religious privilege and speculative building profoundly altered the Irish landscape. Its surviving architecture is among Ireland’s most visible inheritances, yet it also records a society marked by hierarchy, colonial government, dispossession and, later, acute urban poverty.
Changing Meanings
The word “Georgian” is convenient, familiar and imperfect. In its narrow dynastic sense, it denotes the reigns of George I, George II, George III and George IV: from 1714 to 1830. In Irish architectural history, however, the term is often used more elastically. A house completed after 1830 may still be described as Georgian if its plan, proportions, materials and decorative language belong to a late eighteenth-century tradition. Conversely, buildings erected during the reigns of the Georges need not share a single appearance. Palladian country houses, severe neoclassical public offices, brick townhouses, modest market buildings and cottages all belonged to the period, but served radically different purposes and communities.
It is therefore misleading to imagine Georgian Ireland as a uniform artistic achievement. The built landscape of the era was created by patrons, craftsmen, surveyors, masons, carpenters, plasterers, speculative builders, estate agents, tenants and servants. It was shaped by Irish materials and local conditions as much as by ideas travelling from Britain and continental Europe. Dublin’s red and brown brick terraces, for example, owed their character to the city’s clay, its building trades, its ground rents and its systems of regulation. Limestone, granite, slate, timber, glass and iron all had their own supply chains, costs and regional meanings.
The phrase also carries political freight. Ireland in this period was governed within the British imperial state, while retaining an Irish parliament until the Act of Union took effect in 1801. The political nation was overwhelmingly Protestant and property-qualified. Catholics constituted the great majority of the population but faced severe legal disabilities for much of the eighteenth century, while Presbyterian and other Protestant communities experienced restrictions of their own. Grand buildings and planned streets consequently cannot be treated as simple evidence of shared national prosperity. They were often assertions of authority in a deeply unequal society.
Yet Georgian Ireland should not be reduced to an architectural shorthand for the Protestant Ascendancy. Catholics, Quakers, Huguenot descendants, merchants, artisans and labourers all inhabited, financed, serviced or remade the towns and houses of the period. The history lies not only in the drawing room and the portico, but in the servant stair, the stable lane, the workshop, the basement kitchen and the crowded room into which an aristocratic house might later be divided. The most useful approach is to see Georgian fabric as evidence: material evidence that must be read alongside leases, maps, parliamentary acts, estate papers, tax records, censuses, visual images and the changing lives of residents.
Dynastic Setting
The accession of George I in 1714 did not create a new Ireland overnight. Many forces associated with the Georgian age had older roots: the seventeenth-century plantations, the consolidation of Protestant landownership, expanding Atlantic trade, the growth of Dublin as an administrative capital and the diffusion of Renaissance and classical architecture. Nonetheless, the eighteenth century brought a striking concentration of building, particularly from the middle decades onward. Economic expansion, rising rents, the wealth of parts of the merchant community and the political ambitions of the Irish governing elite combined to support town improvement and country-house construction.
Dublin had a special position. It was the seat of the Irish parliament, the administrative centre of the kingdom and the principal arena in which elite society displayed itself. Its population and physical extent grew markedly during the century. University teaching at University College Dublin describes the city around 1800 as among the largest in Europe and second only to London within the British Atlantic world. Such rankings should be approached carefully, because early urban population estimates vary with boundaries and methods. Their larger significance is secure: Dublin had become a substantial capital city whose social and economic reach extended far beyond its walls.
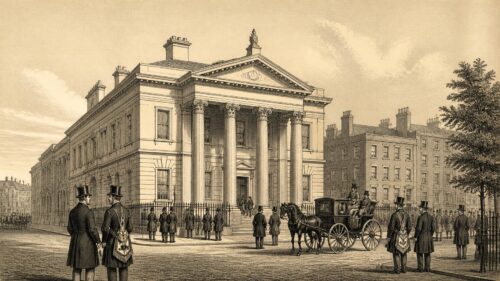
The political landscape gave architecture unusual importance. A resident parliament required spaces for law-making, lobbying, ceremony, legal administration and sociability. Trinity College, the courts, the Custom House, the Royal Exchange and a widening array of institutional buildings projected civic and governmental ambitions. The new Irish Houses of Parliament at College Green, designed by Edward Lovett Pearce and begun in the 1720s, stood as an especially powerful statement. It was a parliament of limited representation, not a democratic national assembly in the modern sense, but its monumental setting proclaimed confidence among those who controlled it.
Architecture also accompanied reform and coercion. The eighteenth-century state sought more legible systems of taxation, customs collection, policing, transport and local government. New institutions produced new buildings; equally, new buildings could help make authority visible. James Gandon’s Custom House, opened in 1791, embodied this relationship. Its scale, riverfront position and elaborate sculptural programme announced customs administration on the Liffey, while its construction provoked controversy because commercial interests feared that it would shift the city’s centre of gravity eastwards and damage established patterns of trade.
Interpretation matters here. Later observers sometimes called Georgian Dublin a golden age, a phrase that can obscure poverty and political exclusion. A more defensible reading is that the city’s architectural ambition reflected a particular conjunction of Irish parliamentary power, imperial connection, private investment and social inequality. It was brilliant in material terms, but it was neither inevitable nor universally beneficial.
Capital Expansion
The transformation of Dublin was not the work of one architect or one master plan. It developed through many private estates, building agreements and public interventions. Landowners such as the Gardiner, Fitzwilliam, Dawson and Aungier interests leased plots to builders, who in turn erected houses for sale or lease. Long leases made development possible without an outright sale of land. They also created a lasting pattern: the ground landlord retained an interest in the estate while builders and householders assumed different levels of responsibility for construction, repair and occupation.
Early eighteenth-century Henrietta Street set an important precedent. Its broad width and exceptionally large houses offered a deliberate contrast to older, narrower streets. The street was not a democratic improvement scheme; it was an elite residential development. Its houses were planned for wealthy families, with rooms arranged to separate public display, family life and domestic service. Nonetheless, Henrietta Street helps explain how a new urban ideal emerged: measured façades, regular plots, improved paving and a social geography in which status could be expressed through address.
Later development moved across the north and south sides of the city. St Stephen’s Green evolved from an earlier open space into an elite residential setting. Merrion Square, Fitzwilliam Square, Mountjoy Square, Rutland Square, now Parnell Square, and numerous connecting streets formed distinctive urban ensembles. These squares were not identical. Their dates, ownership, size, completion and later histories differed. The common principle was the coordination of individual houses into a larger composition, usually with a private or semi-private central garden and a carefully managed relationship between roadway, pavement, basement area and front door.
The resulting city was a mixture of coherence and variation. A terrace might present an apparently continuous front, but individual houses could differ in internal plan, ornament, depth of plot and date of construction. The regularity of the street did not mean that every building was designed by the same hand. Rather, it arose from rules, leases, precedent and the economic advantages of repetition. The National Inventory of Architectural Heritage’s records repeatedly show the importance of massing, diminishing window openings, brickwork, doorcases, railings and shared building lines in defining the Dublin idiom.
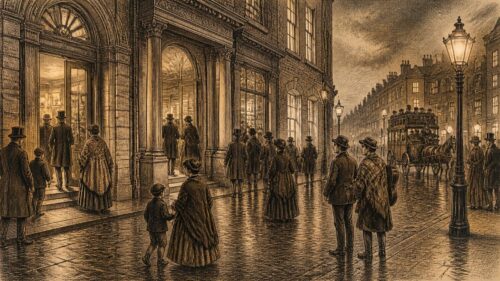
Behind the principal elevations lay a more complicated city. Coach houses, stables, mews dwellings, warehouses, workshops and service lanes supported the houses of the wealthy. Basements admitted coal, food, deliveries and servants. Rear returns contained kitchens, sculleries and other service spaces. Many workers lived at a distance from the houses in which they laboured, while others lived within them. The grandeur of Georgian Dublin was therefore sustained by a hidden but indispensable infrastructure of work.
Street Authority
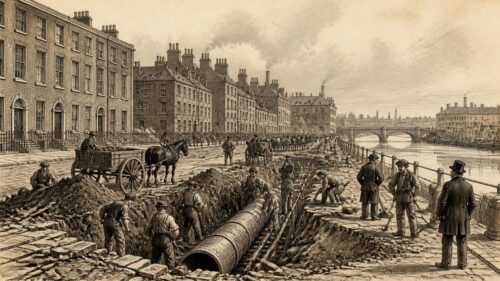
The Wide Streets Commission provides some of the strongest documentary evidence for the making of Georgian Dublin. Established by an act of the Irish parliament in 1757, it was formally known as the Commissioners for Making Wide and Convenient Ways, Streets and Passages in the City of Dublin. Its initial task was to create a route from Essex Bridge to Dublin Castle, achieved through Parliament Street, which opened in 1762. Its work soon expanded beyond that first intervention.
The Commission could acquire property, demolish existing buildings, lay out streets and regulate development along them. Its records, preserved through Dublin City Archives, demonstrate that road improvement was inseparable from architectural control. The commissioners determined building lines, heights, materials and the arrangement of windows on important new streets. This did not eliminate private enterprise. On the contrary, it gave private building a public framework, ensuring that separately constructed houses could read as a controlled architectural whole.
Parliament Street, Dame Street, Westmoreland Street, D’Olier Street and Lower Sackville Street, now part of O’Connell Street, were among the places affected by this process. Carlisle Bridge, now O’Connell Bridge, helped shift the city’s principal axis eastward. The older medieval city had grown in response to rivers, bridges, markets, defensive boundaries and irregular property lines. The commissioners inserted straighter routes into that inherited pattern. Their interventions made movement easier for carriages and commerce, but they also required compulsory acquisition and demolition. Improvement for some meant displacement for others.
The Commission was funded principally through grants from the Irish parliament and a levy on coal imported through Dublin harbour. This financial structure is revealing. Street making depended on governmental resources, trade and consumption rather than on aesthetic taste alone. After the Union, the loss of the Irish parliament sharply reduced the resources available to the Commission. Its most ambitious phase belongs above all to the decades before 1801, though it continued in a more supervisory role until its abolition under the Dublin Improvement Act of 1849.
Its legacy should be assessed without exaggeration. The Commission did not design every Georgian street, and it did not create Dublin’s squares or residential expansion by itself. Private landlords and speculative builders remained central. But it supplied a powerful model of coordinated urban regulation at a time when many European cities were struggling with congestion, uneven building lines and inadequate routes. The archive’s surviving plans and elevations make the process unusually visible. They show that Georgian order was not simply a matter of taste; it was enacted through law, finance, surveying and administrative power.
Measured Facades
The most recognisable feature of Georgian Ireland is the ordered façade. In Dublin, this commonly meant a tall, narrow brick townhouse, often several storeys above a basement, with a door approached across a bridged area and windows arranged in a diminishing hierarchy. The ground and first floors might be larger, while upper openings became smaller. The design gave vertical emphasis and a visual logic to the terrace. Yet the formula was flexible. Some houses had two bays, others three or more; some were faced in brick, others rendered; some stood alone, while others formed part of long runs.
Doorways supplied individuality within regulation. Classical columns or pilasters, carved capitals, panelled doors, fanlights and delicate ironwork turned the entrance into a concentrated display of craftsmanship. Fanlights are especially associated with Dublin, though their forms varied considerably. Radial, elliptical and patterned glazing admitted light to the hall while offering an opportunity for ornament. Their survival is valuable, but no two surviving examples should be assumed to be original merely because they look old. Conservation work must distinguish retained fabric from later reproduction.
Brick was important not only aesthetically but economically. It could be laid quickly, its colour could be varied by firing, and it offered a durable urban material when properly maintained. Dublin’s brick façades are often complemented by granite steps and plinths, limestone or stone dressings, slate roofs and wrought-iron railings. The apparently restrained exterior could conceal elaborate interiors: plaster ceilings, chimneypieces, carved joinery, shutters, staircases and decorative painting. The contrast between plain street front and richly furnished reception room was part of the social choreography of the townhouse.
Classical language gave the architecture a vocabulary of order. Doric, Ionic and Corinthian details, pediments, friezes, entablatures and symmetrical compositions evoked Greece and Rome as these were understood in eighteenth-century Europe. Such references carried claims about reason, civility, learning and public virtue. They did not prove that those ideals were realised in political life. Indeed, the distance between a classical façade and an unequal society is one of the defining tensions of the period.
Folklore has grown around Georgian doors, particularly the colourful doors of Dublin. The popular tale that they were painted brightly in defiance of a royal order after Queen Victoria’s death is repeated widely, but it is not a sound general explanation of the city’s painted entrances. Colour choices changed over time, and decorative doors have complex histories of repainting, restoration and tourism. The more secure historical point is that doorcases and fanlights allowed variation within a disciplined streetscape. Their visual prominence has made them symbols of Dublin, but symbols should not replace evidence.
Domestic Worlds
The Georgian townhouse was a machine for household hierarchy. Its plan organised people according to status, gender, age and occupation. Reception rooms, commonly on the principal or piano nobile level, accommodated dining, visiting, music and display. Bedrooms occupied other floors. Basements and rear spaces were usually associated with cooking, storage, laundry and servants’ work. A grand staircase could choreograph the arrival of guests; narrower service stairs enabled household labour to proceed with less visibility.
Such arrangements should not be romanticised. Domestic service was exacting and often poorly recorded from the servants’ point of view. The surviving architecture tells us where work happened, but not always how individual workers experienced it. Account books, advertisements, letters and court records add fragments: cooks, maids, laundresses, coachmen, grooms, gardeners and apprentices appear intermittently. Their labour made elite domestic life possible. The polished brass, lighted rooms and formal dinners celebrated in later descriptions were dependent on cleaning, carrying, heating, food preparation and child care.
The households themselves were unstable. A townhouse might be occupied by its owner, leased to another family, partly sublet, left vacant during part of the year or adapted for professional use. Lawyers, doctors, clergymen and officials could combine residence and work. The social standing of a street might change rapidly as fashionable districts expanded elsewhere. Georgian Dublin was therefore not a static map of aristocratic homes; it was a market in property, prestige and access.
Women’s roles were central, although the formal historical record often privileges male property holders. Elite women managed households, hosted social occasions, commissioned furnishings and participated in kinship networks that affected marriage settlements and property. Women also worked as servants, shopkeepers, lodging-house keepers, makers of clothing and providers of services. The architecture of the house may appear masculine in its public monuments and named patrons, but the daily operation of domestic and commercial spaces depended heavily on women’s work.
The domestic interior also had an afterlife. When houses were later subdivided, grand rooms could become separate dwellings, their decorative ceilings surviving above overcrowded households. This transformation is crucial. It means that Georgian interiors cannot be understood only through the moment of first occupation. The built fabric accumulated meanings as inhabitants altered rooms, blocked doors, inserted partitions, replaced windows and adapted buildings to new economic realities.
Public Grandeur
Georgian Ireland produced major public buildings as well as private homes. The Parliament House at College Green, later the Bank of Ireland, is among the most significant. Pearce’s design introduced an imposing classical public architecture to Dublin at a scale that matched the aspirations of the eighteenth-century Irish parliament. Later additions and changes of use complicate its reading, but the building remains a material record of the era when Dublin housed a legislature distinct from Westminster.
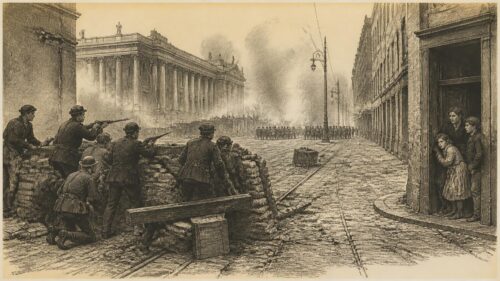
James Gandon’s public work shaped the city in a different phase. The Custom House was designed in the 1780s and opened in 1791. It served the collection and administration of customs duties, making its monumental architecture inseparable from revenue and trade. Its façade, dome and sculptural river heads created an image of state authority on the waterfront. The building’s later burning during the War of Independence in 1921 and subsequent restoration show how Georgian fabric became entangled with later national conflict.
The Four Courts, also associated with Gandon’s designs, gave architectural form to the legal system. Its construction and later remaking after Civil War destruction remind us that public buildings are never merely decorative. They are stages upon which power is administered, contested and sometimes violently attacked. The survival of their forms should not encourage an uncritical celebration of the institutions they housed. Courts and customs were instruments of law and government, but access to justice and the burden of taxation were not evenly distributed.
Other buildings broaden the picture: hospitals, barracks, churches, markets, libraries, educational institutions and charitable foundations. Their architecture could be monumental or modest. A church spire, courthouse portico or market hall gave visual focus to a town. A schoolroom or infirmary might represent philanthropic endeavour, denominational competition or social discipline. The word “public” itself needs caution, because many institutions served limited constituencies or embodied confessional divisions.
The Casino at Marino offers a more playful but equally revealing example of elite culture. Designed by Sir William Chambers for the Earl of Charlemont, it is a small garden building of remarkable sophistication. Its apparent simplicity conceals a complex interior arrangement. As a pleasure house, it illustrates a world in which landscape, learning, travel, collecting and social performance intersected. Such buildings were not typical homes; they were deliberate statements of connoisseurship and wealth.
Country Estates
The Georgian landscape extended far beyond Dublin. Country houses and demesnes reshaped many parts of Ireland, especially where large estates generated rental income and their owners sought to express rank. Some houses were newly built; others were older residences remodelled with Palladian or neoclassical fronts, new wings, improved entrances and landscaped grounds. The term “big house” is often applied retrospectively, but it covers a wide range of scale and status. Not every country house was palatial, and not every landlord was resident or wealthy.
Castletown in County Kildare, begun in the 1720s for William Conolly, is a landmark of Palladian architecture in Ireland. Its importance rests not only on formal design but on its connection to land, political power and the household economy of a major estate. Elsewhere, buildings such as Doneraile Court in County Cork and Emo Court in County Laois demonstrate the enduring attraction of classical forms. Emo, designed by Gandon from 1790, was not completed until much later, a useful warning against treating architectural styles as confined neatly to reign dates.
Demesnes were designed landscapes. A house was framed by avenues, gates, lodges, planted woodland, lakes, walled gardens, farms and carefully managed views. The ideal could suggest natural beauty, but it was highly constructed. Earth was moved, trees planted, roads realigned and labour directed. Estate landscapes sometimes altered older settlement patterns and access to common resources. They should be seen as working territories, not simply picturesque scenery.
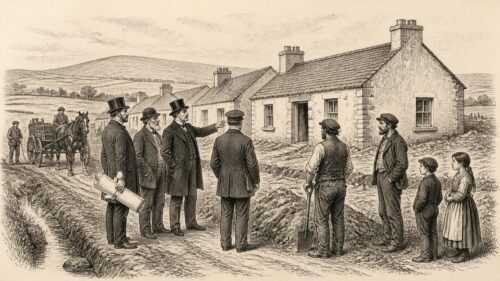
Landlord power underpinned much of this world. Rents from tenants supported improvements, while the legal and economic structure of landholding concentrated control in relatively few hands. Conditions varied greatly between regions and estates. Some landlords invested in roads, towns, schools or agricultural improvements; others were absent, indebted or extractive. It would be historically careless to impose one moral character on every estate. The structural imbalance, however, is undeniable: the architectural splendour of many houses rested on a rural society in which most people had little control over land.
Country houses also became sites of later memory and conflict. During the revolutionary period and Civil War, a number were damaged or destroyed, though causes and local circumstances differed. In the twentieth century, changing taxation, agricultural economics, inheritance patterns and social attitudes made many estates difficult to maintain. Some houses were demolished, some altered beyond recognition, some became schools, hotels or institutions, and some entered public ownership. Their survival today is therefore evidence of adaptation as much as original grandeur.
Provincial Patterns
Dublin dominates popular ideas of Georgian Ireland, but it was not the whole story. Cork, Limerick, Waterford, Kilkenny, Drogheda, Belfast and many smaller towns experienced eighteenth- and early nineteenth-century improvement in distinctive ways. Their forms depended on ports, markets, industries, local landowners, religious communities and pre-existing medieval or early modern street patterns. There was no single provincial template.
Cork’s commercial life was tied to its harbour and Atlantic trade. Merchants, including prominent Quaker families, played important roles in building and civic affairs. Waterford likewise drew strength from trade and manufacturing, while Limerick developed terraces, civic spaces and streets that expressed regional confidence. In some towns, wide streets and classical public buildings were inserted into older urban fabric; in others, development followed existing routes more closely. The Dublin model was influential, but it was adapted rather than copied wholesale.
Provincial Georgian architecture is often less monumental than the capital’s, and that is precisely why it is important. A two-storey merchant’s house, a courthouse, a market house, a terrace facing a river, a rectory or a former inn can reveal how classical conventions travelled through local building practice. Modest buildings may retain original proportions, sash windows, roof forms or door surrounds even when later alterations have changed their appearance. The National Inventory of Architectural Heritage has made such survivals more visible by recording structures across the country, not only the famous monuments.
Urban improvement could have mixed consequences. Paving, lighting, drainage and wider carriageways brought practical advantages. They could also raise rents, alter commercial patterns and displace poorer residents. Towns were places of sharp social proximity: a prosperous merchant could live near a labourer, a lodging house near a church, a market beside a grand civic building. Georgian order on a map did not erase social division on the ground.
Architecture also carried denominational meanings. Church of Ireland buildings, Catholic chapels, Presbyterian meeting houses, Quaker institutions and schools marked changing religious conditions. The gradual easing of some Catholic restrictions and the later movement towards Catholic Emancipation altered the political and social context in which buildings were commissioned. It is not enough, then, to identify a structure as Georgian by its sash windows or symmetry. Its patronage, congregation, use and place in local society are equally historical questions.
Materials Labour
Georgian architecture was made by hands. Architects and patrons are the names most often remembered, but builders and craftspeople translated drawings, rules and aspirations into physical fabric. Bricklayers, masons, carpenters, joiners, plasterers, slaters, glaziers, painters, smiths and labourers all contributed specialist knowledge. Their work ranged from quarrying stone and firing bricks to setting out streets, forming plaster cornices and forging railings.
Some materials reveal networks of transport. Stone could be quarried locally or brought by road and water. Slate arrived from Irish and Welsh sources. Timber, particularly high-quality softwood used in joinery, was part of wider commercial systems. Glass was costly enough to be carefully specified and repaired. Coal heated houses and fed urban consumption, while the coal levy supporting Dublin’s Wide Streets Commission linked domestic fuel to civic redevelopment.
Building was often speculative. A developer might lease plots, erect a run of houses and seek buyers or tenants. Standardised components and familiar plans reduced risk, but speculation remained vulnerable to economic change. Development could stall, leaving incomplete streets or plots held for future building. The apparently finished Georgian city was assembled in stages, often over decades. Merrion Square and Fitzwilliam Square, for instance, were not completed in a single burst of construction.
Craft traditions were not frozen in time. A plaster ceiling or joinery detail may combine imported pattern books with local interpretation. Later repair can make dating difficult. Timber sash windows might have been replaced, ironwork recast or brickwork repointed with unsuitable mortar. Architectural historians and conservators therefore rely on close observation as well as documentary research. Tool marks, mouldings, brick bonds, paint layers and construction joints can reveal successive campaigns of work.
The labour history is incomplete because many workers left few direct written records. Wages, apprenticeships, guild structures and advertisements offer clues, but they do not recover every individual voice. That limitation should be acknowledged rather than filled with picturesque invention. The buildings themselves, however, remain evidence of remarkable skill. Their survival depends on understanding traditional materials, especially breathable lime mortars, timber repair and the careful maintenance of roofs, drainage and joinery.
Union Consequences
The Act of Union was passed in 1800 and came into effect on 1 January 1801. It abolished the Irish parliament and incorporated Ireland politically into the United Kingdom of Great Britain and Ireland. For Dublin, the loss of a resident legislature had direct social and economic effects. Members of parliament, peers and those connected to the parliamentary season had less reason to maintain grand city houses. The shift did not empty the city suddenly, nor did every fashionable family depart at once, but it weakened an important foundation of elite urban life.
The consequences can be traced in changing patterns of occupancy. Houses in older fashionable streets became less desirable as residences for the wealthiest classes. Some were rented to professionals or divided into lodgings. Newer districts retained prestige for longer, while commercial activity expanded in other areas. The process varied by street and building; a general narrative of instant post-Union collapse is too simple. Nevertheless, the Union marked a major turning point in Dublin’s political status and in the economics of its built environment.
The Wide Streets Commission’s reduced resources after 1801 offer a concrete institutional measure of change. Without the Irish parliament’s financial support, the body could no longer act with the same confidence. Building continued, and late Georgian forms remained influential, but the conditions that had produced the eighteenth-century capital were altered. Dublin was now a city within a state governed from London rather than the seat of an Irish legislature.
For the wider island, the Union did not end architectural development. Towns expanded, churches and public buildings were erected, and country houses continued to be remodelled or built. But architectural patronage increasingly reflected different forces: imperial administration, local government, commercial growth, religious revival and later nineteenth-century reform. The label “Georgian” can conceal these transitions if it is used as a decorative blanket over several generations of change.
Memory of the pre-Union parliament later became politically charged. Nationalists could see College Green as evidence of a lost Irish legislative tradition, while unionists and others interpreted the period differently. Buildings inherited meanings their original patrons could not have anticipated. The Georgian city thus became part of Ireland’s later arguments about sovereignty, identity and historical ownership.
Tenement Transformation
The most important corrective to nostalgic images of Georgian Dublin is the history of tenement conversion. As elite residents moved, died, leased property elsewhere or lost interest in older districts, many large houses were divided into multiple dwellings. This process developed over the nineteenth century and was intensified by poverty, migration, housing shortage and inadequate regulation. It transformed former single-family homes into crowded buildings accommodating numerous households.
Fourteen Henrietta Street offers unusually well-documented evidence. Built in the 1740s as a grand townhouse, it later became a tenement. By the 1911 census, more than one hundred people lived in that single building, while more than 850 lived along Henrietta Street. Dublin City Council’s museum does not present this change as a simple fall from elegance to misery. Instead, it uses the house to examine how a building could contain successive worlds: elite residence, professional occupancy, subdivision, family life, work and hardship.
The material changes were profound. Rooms designed for reception or private family use became flats or lodgings. Partitions divided space. Shared taps and lavatories served many residents. Original interiors deteriorated, were removed or were adapted in practical ways. Tenement living was not one experience. Families differed in occupation, income, health, kinship and stability. Residents included skilled workers and casual labourers, women earning through dressmaking or domestic work, children, widows, migrants and older people. A history concerned only with slum conditions can flatten those lives; a history concerned only with elegant architecture erases them.
By the late nineteenth and early twentieth centuries, Dublin’s tenements had become symbols of severe urban housing crisis. Overcrowding, poor sanitation and building neglect produced conditions that drew official inquiry and reform campaigns. The causes were structural: poverty, landlordism, weak housing provision, a limited municipal response and the repurposing of large old houses for populations far larger than they had been designed to accommodate. Georgian houses did not cause the crisis by themselves, but their scale and location made them vulnerable to this form of adaptation.
Folklore sometimes treats every Georgian house as having passed through a tenement phase. That is untrue. Many remained single residences, institutional buildings or professional premises; others were demolished or altered in different ways. Yet tenement conversion was widespread enough to transform the meaning of entire districts. The relationship between Georgian architecture and tenement history is therefore not a sentimental contrast but a central chapter in the social history of modern Dublin.
National Memory
The decades after independence brought no settled consensus about Georgian heritage. For some people, eighteenth-century architecture seemed tied to British rule, landlord power and a social order from which the new state wished to distance itself. For others, it represented a distinctive Irish artistic achievement worthy of preservation. These positions were never entirely separate. A building could be valued for craftsmanship while also being recognised as part of an unequal colonial society.
Demolition, redevelopment and neglect sharpened these debates. Twentieth-century pressure for offices, roads, housing and modern services endangered many terraces and interiors. The destruction of sections of Georgian fabric was sometimes defended as necessary progress, particularly where buildings had become unsafe or overcrowded. Conservationists responded that demolition could destroy irreplaceable streetscapes and conceal the possibility of repair or adaptive reuse.
The formation of preservation movements changed public discussion. The earlier Georgian Society documented buildings and interiors in the early twentieth century. Later, the Irish Georgian Society became a prominent advocate for conservation, research and restoration. Its work helped establish the idea that Ireland’s eighteenth-century architecture was a national inheritance rather than a disposable remnant. That argument was influential, though it could at times privilege elite architecture over the needs of people living in poor housing.
A mature heritage approach has to hold both concerns together. Saving a façade while ignoring residents’ housing needs would repeat an old hierarchy. Equally, treating all historic fabric as politically suspect would erase evidence of the many communities who made and inhabited the city. The restoration of 14 Henrietta Street as a social-history museum is significant because it addresses this tension directly. It conserves high-quality Georgian fabric while interpreting tenement life as integral rather than incidental.
Irish architectural heritage is now protected through a mixture of planning law, local authority records, conservation areas and the National Inventory of Architectural Heritage. Protection does not guarantee perfect outcomes. Maintenance is expensive, climate change increases risks from storms and damp, and inappropriate alteration can damage historic character. But official recording has broadened attention beyond famous monuments to include ordinary houses, streets, rural buildings and industrial remnants.
Living Fabric
Georgian buildings remain part of everyday Irish life. They contain homes, offices, schools, museums, embassies, courts, shops and cultural institutions. Their continued use is one reason they survive. A building preserved as a sealed relic can lose social relevance; a building altered without care can lose the evidence that makes it distinctive. Conservation seeks a balance between continuity of use and respect for historic fabric.
That balance is technically demanding. Sash windows, for example, are often condemned as inefficient and replaced wholesale, though careful repair, draught-proofing and secondary measures may retain historic joinery while improving comfort. Brickwork requires compatible lime mortar rather than hard cement pointing that traps moisture and damages soft brick. Roofs, gutters and drainage demand routine attention, because water ingress is among the greatest threats to old buildings. These are not matters of appearance alone; they determine whether a structure remains habitable.
Public understanding has also changed. Georgian streetscapes are now major elements of Ireland’s international image, especially in Dublin. Tourism can bring resources and appreciation, but it can also reduce complex places to decorative backdrops. A fanlight, coloured door or square should be understood as part of a lived city, not merely a visual brand. Behind the image lie histories of planning, labour, wealth, religion, poverty and political contest.
There is value in retaining uncertainty. An inventory entry may identify a building as early Georgian because its massing and proportions suggest that date, while admitting that later alterations obscure its original fabric. Such caution is a strength, not a weakness. Historic buildings are often palimpsests. Exact dates, named designers and original uses cannot always be recovered. Evidence should be weighed rather than embellished.
Georgian Ireland endures because its material legacy is both beautiful and difficult. It includes some of the island’s most accomplished architecture, but also landscapes of landlord power and urban buildings that became sites of overcrowding. Its history asks more than whether a terrace should be admired. It asks who paid for it, who built it, who controlled it, who served within it, who was excluded from it and who later made a home in its altered rooms.
Lasting Legacy
The strongest legacy of Georgian Ireland is not a single style but a way of seeing the built environment historically. Streets, squares, houses and estates are records of decisions. They reveal how private profit and public authority could combine in speculative development; how classical design expressed ambition; how households were organised by rank; and how a capital city changed when political power moved elsewhere.
Dublin remains the clearest case because its surviving ensembles and unusually rich archival record permit close study. The papers of the Wide Streets Commission expose planning as an active process of acquisition, regulation and design. The rooms of Henrietta Street expose the transformation of elite domestic architecture into working-class tenement accommodation. The Custom House and Four Courts show public architecture accumulating new meanings through rebellion, independence and restoration. These are not disconnected stories. Together they explain why Georgian fabric remains so charged in Irish historical memory.
Across the country, less celebrated buildings deserve equal attention. A provincial terrace, demesne gate lodge, rectory, courthouse or merchant house may not command international recognition, yet it can illuminate local patterns of economy and society. The documentary work of heritage surveys is therefore essential. It provides a basis for conservation while making clear that architecture is distributed widely across Ireland, not confined to a small canon of Dublin monuments.
To call this inheritance Georgian is useful so long as the label remains a beginning rather than an answer. It identifies a broad period and a family of forms. It cannot explain the whole society that produced them. The enduring task is to look past the harmonious façade without losing sight of its achievement: to recognise beauty, craftsmanship and urban intelligence, while also acknowledging the unequal world that made them possible and the many later lives that reshaped them.
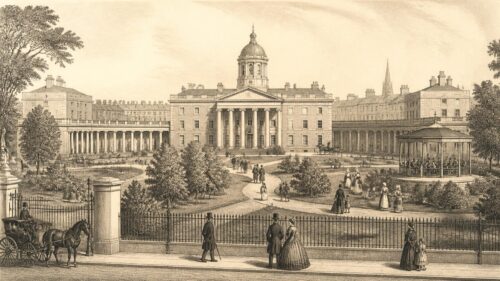
Georgian Ireland’s ordered streetscapes reveal a tension between visual harmony and the unequal systems that produced them. Dublin’s terraces, civic buildings and regulated routes expressed confidence, yet depended upon landlord power, speculative finance, servants’ labour and, at times, displacement through street improvement. The article usefully resists treating Georgian fabric either as a neutral national treasure or solely as an Ascendancy symbol. It suggests that buildings can preserve multiple, conflicting histories simultaneously over time. How should conservation, interpretation and public storytelling balance admiration for Georgian design with fuller recognition of the workers, tenants and displaced residents whose experiences shaped these places?