Iveagh Legacies
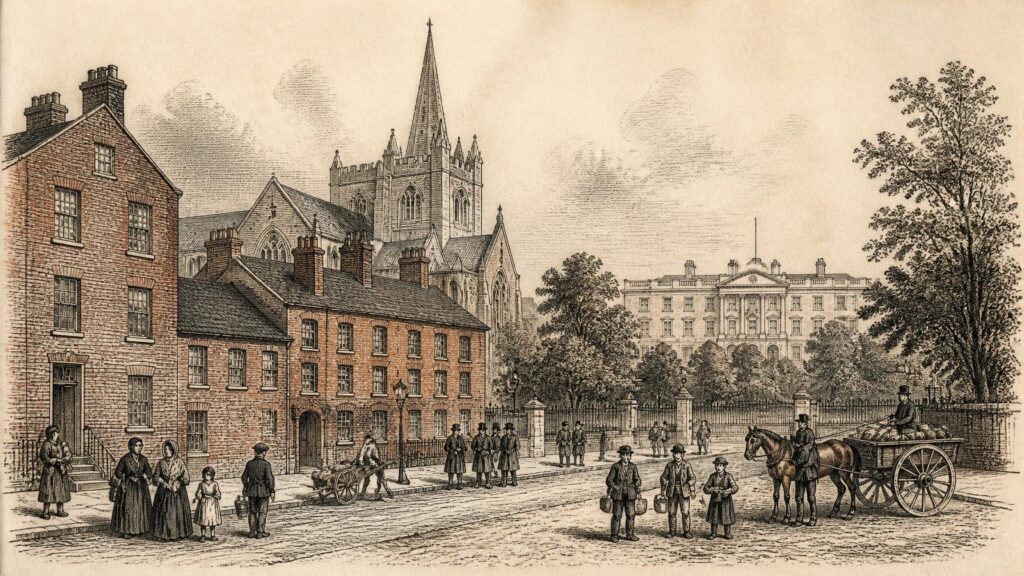
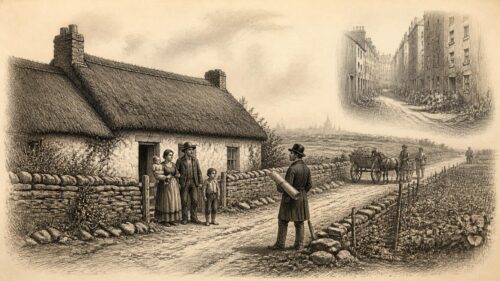
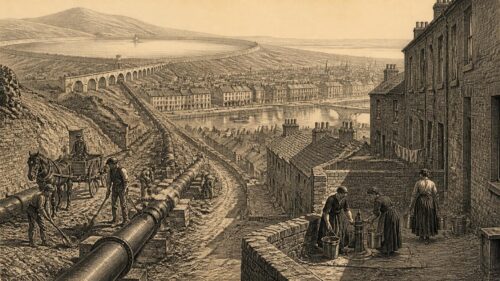
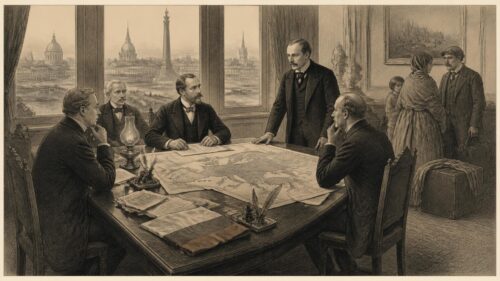
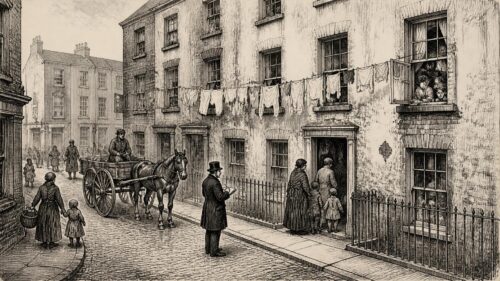
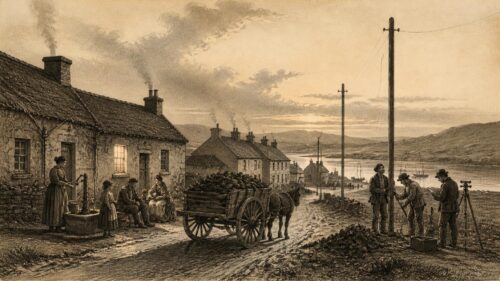
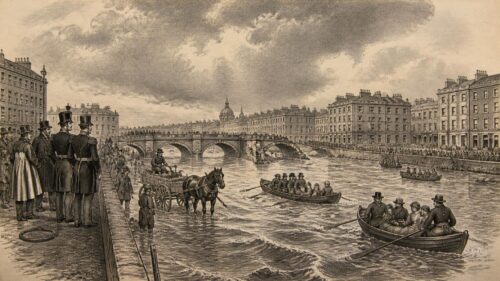
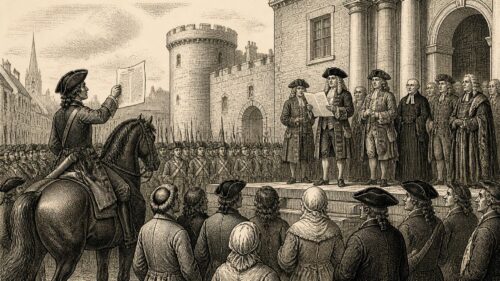
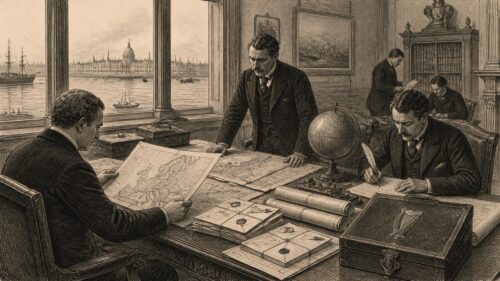
AI generated historical illustration, not a contemporary photograph.
At a Glance
In Dublin, the name Iveagh belongs at once to a philanthropic housing tradition and to the ceremonial centre of Irish foreign affairs. That apparent contradiction is the subject’s historical strength. It permits the history of housing heritage and diplomacy to be read not as unrelated themes, but as neighbouring expressions of wealth, public duty, architecture and statehood. The same family name appears on workers’ dwellings near Christ Church, on a hostel built for single men, on a grand former townhouse facing St Stephen’s Green, and in the story of Ireland’s embassy in London. These places do not tell a simple tale of benevolence or national progress. They record unequal nineteenth-century Dublin, the private philanthropy that sought to address parts of its housing crisis, and the later appropriation of inherited urban fabric by an independent Irish state seeking to represent itself abroad.
Civic Premise
“Housing heritage and diplomacy” can sound like a modern administrative pairing, especially when stated in relation to 2026. Historically, however, its Irish meaning lies less in a single policy than in a set of buildings and institutions. Housing heritage concerns not only country houses, Georgian terraces and monuments: it includes purpose-built workers’ flats, hostels, baths, markets and planned suburban estates. Diplomacy is likewise more than treaties and ministerial statements. It is enacted from offices, legations, embassy residences and reception rooms, where a state presents a material image of itself to visitors and where its officials work amid the accumulated meanings of place.
The Iveagh story offers an unusually clear route through both worlds. Edward Cecil Guinness, first Earl of Iveagh, created the philanthropic fund from which the Dublin housing trust emerged in 1890. A later generation, represented by Rupert Guinness, second Earl of Iveagh, presented the family’s Dublin townhouse at 80–81 St Stephen’s Green to the Irish nation in 1939. The State made it the headquarters of the Department of External Affairs, later the Department of Foreign Affairs. These were different gifts, serving different populations and responding to different circumstances. Yet they are linked by the same central question: what should privately accumulated wealth do in a city and country marked by social need, political change and international aspiration?
It would be misleading to claim that the Trust’s working-class housing programme directly caused the development of Irish diplomacy. It did not. Nor should the later use of a Guinness residence as a government headquarters erase the social distinctions on which the family fortune depended. The more supportable interpretation is that the buildings provide a shared historical landscape. In that landscape, philanthropy, civic improvement, class, architectural display and the new State’s official self-presentation intersected. The comparison also resists a narrow heritage hierarchy. A ballroom used for state receptions and a modest flat preserved as evidence of domestic life are both historical records, although they speak in very different voices.
Dublin Conditions
Late nineteenth-century Dublin was a city of sharp contrasts. Its central streets retained distinguished eighteenth-century architecture, while many inhabitants lived in overcrowded and unhealthy tenements. The conditions of the urban poor had long troubled reformers, doctors, clergy, municipal politicians and journalists. Neither concern nor publicity, however, automatically produced adequate housing. The city’s problems were bound up with poverty, ownership patterns, uneven municipal capacity and the physical deterioration of older houses divided into lodgings.
The philanthropic response must be placed in that context. Private housing schemes could alleviate hardship for particular groups, introduce standards of construction and management, and demonstrate alternatives to decayed dwellings. They could not, by themselves, resolve the wider structural shortage. Their rules could also define who was considered a suitable resident, how domestic life should be organised, and what kinds of conduct were expected. Such schemes were therefore both charitable and regulatory. Historical writing should avoid treating them either as empty paternalism or as uncomplicated salvation. Their achievement was real, but so were their limits.
The National Inventory of Architectural Heritage records the breadth of what may count as significant built heritage in Ireland. Its surveys encompass structures of simple purpose as well as imposing public and private buildings. That breadth matters in the Iveagh case. The surviving fabric of social housing preserves evidence of sanitation, circulation, ventilation, shared facilities and domestic scale. It can show how reformers imagined a better urban life. Just as importantly, it can reveal what those reformers considered necessary, economical or respectable for people with little money.
Dublin’s housing history is often narrated through catastrophe, clearance and shortage. Those realities should not be softened. But the Iveagh developments complicate the picture by demonstrating that the city was also a site of architectural experiment. Flats, a hostel, public baths, trading spaces and later suburban cottages formed a connected attempt to improve everyday environments. The value of these places lies not merely in their survival as old buildings. It lies in their ability to make visible the practical history of housing: where people slept, washed, cooked, read, stored belongings, paid rent and negotiated their privacy.
Philanthropic Housing
Edward Cecil Guinness announced in 1889 that he would provide funds for improved dwellings for poorer working people in London and Dublin. The formal Dublin trust was established in 1890. Its stated purpose concerned the amelioration of the condition and modes of living of Dublin’s working population. Such language reflects the reforming vocabulary of the age. It acknowledged that poor housing was not simply an individual failure, while also assuming that housing design and management could shape behaviour and community.
The Trust’s first Dublin venture at Thomas Court was instructive precisely because it was not judged wholly successful. Built through the Dublin Artisans’ Dwellings Company, the blocks supplied single-room flats with shared sanitary provision. Repairs and the limited open space soon disappointed the trustees. The episode demonstrates that philanthropic housing was not a smooth procession from good intentions to good results. It involved technical decisions, maintenance costs, tenant experience and changing expectations about light, space and amenity. The later schemes were shaped by these lessons.
The Trust’s work must also be distinguished from municipal housing, even where both arose from concern over slum conditions. Philanthropic provision rested on private capital and trusteeship; municipal provision relied on civic powers, public finance and political decision-making. Their histories overlapped, sometimes geographically, but their authority was different. This distinction remains important when looking at surviving buildings. A Trust estate is not simply an early version of a council estate. Its legal status, social ethos, tenant management and architectural commissions arose from a particular philanthropic model.
That model had British connections. Guinness supported housing initiatives in London as well as Dublin, and the personnel and architectural ideas associated with reform housing travelled between the two cities. This was not evidence that Dublin’s needs were identical to London’s. Rather, it illustrates the movement of capital, design practice and philanthropic ideals across the Irish Sea during the late Victorian period. In Dublin, those ideas met a city whose tenement conditions had their own history and whose future would soon be altered by revolution, independence and state-building.
Bull Alley
The most consequential physical expression of the Trust’s early ambition was the Bull Alley area, close to St Patrick’s Cathedral and Christ Church. Under the Dublin Bull Alley Area Improvement Act of 1899, the project formed part of a wider remaking of a distressed central district. The Trust erected flats in Patrick Street and Bride Street, together with what was originally called Iveagh House: a large hostel for single men. Public baths and market facilities extended the scheme beyond the provision of rooms alone.
The Bull Alley estate was not simply a group of buildings placed beside one another. It embodied a theory of civic improvement. Housing was connected to hygiene, recreation, commerce and supervised communal life. The architects Joseph and Smithem, assisted locally by Kaye, Parry and Ross, gave the complex a coherent brick-and-stone character. The architectural language was robust rather than delicate. Its material presence announced durability, order and institutional seriousness within a part of the city too often described only through deprivation.
Documented evidence shows that the flats and hostel offered graded forms of accommodation. The hostel, completed in 1905, contained individual cubicles rather than open dormitories, as well as communal rooms and services. This is historically significant. Privacy was not ignored, even within a collective establishment designed for men whose employment or circumstances might make settled domestic accommodation difficult. At the same time, a cubicle in a managed hostel was not equivalent to an independent household. It was a particular response to the needs and assumptions of its period.
The former hostel is now itself a heritage object. The National Inventory of Architectural Heritage identifies its architectural, artistic, historical, social and technical interest. Its form, including its radiating rear wings and internal courts, was designed to bring daylight and air into the building. Such claims belong to the recorded architectural rationale of the scheme, rather than to retrospective sentiment. They indicate the importance placed on environmental conditions in reform housing. Yet a historian must also acknowledge that better ventilation and cleaner facilities did not remove the economic vulnerability that brought residents to the hostel.
The surviving flats at Bull Alley are equally important because they prevent the past from becoming abstract. The museum flat maintained by the Trust preserves a domestic interior associated with the Molloy family, who lived there from 1915. It should not be mistaken for a universal representation of Dublin working-class experience; no one home can bear that burden. But it offers rare material evidence of how a particular household inhabited a purpose-built philanthropic flat over many decades. Its value lies in specificity: the rooms, fittings, objects and long continuity of occupation connect the public history of housing reform to family life.
Suburban Experiment
The Trust did not remain confined to central-city blocks. In the 1920s, it considered whether further provision should take the form of additional flats or cottages on Dublin’s outskirts. The decision to develop at Crumlin produced the Iveagh Gardens estate, built from the mid-1920s into the 1930s. The move reflected a wider shift in housing thought. Overcrowded urban districts were increasingly contrasted with lower-density neighbourhoods offering gardens, open space and a measure of domestic separation.
Dublin City Council’s architectural conservation appraisal describes Iveagh Gardens as a rare intact example of an early twentieth-century philanthropic suburban housing initiative. The estate was influenced by garden-suburb ideas, though it should not be casually equated with every British or continental example of that model. Its historical importance lies in the adaptation of such planning concepts to Dublin’s conditions. Cottages, green space, routes and views formed an alternative to the enclosed courts and congested streets associated with central urban poverty.
This change in form also reveals a change in social imagination. The Bull Alley project had sought to remake an existing city district through dense, purpose-built facilities. Iveagh Gardens offered a more dispersed landscape of family homes. Neither approach was neutral. Each implied views about family structure, health, respectability, movement between home and work, and the relation between city and suburb. The contrast is one reason why housing heritage should include entire estates and layouts, not just individual façades. Streets, gardens and distances are part of the historical evidence.
There is a temptation to present suburban housing as an uncomplicated improvement over inner-city flats. The evidence supports a more careful account. Houses with gardens could offer advantages in light, private outdoor space and household autonomy. But suburban location could also lengthen travel, alter access to employment and place new demands on residents. Housing history becomes more useful when it preserves such tensions. Heritage designation should not turn past planning choices into unquestioned ideals; it should help us understand why those choices were made and how they were experienced.
State Acquisition
While the Trust built housing for Dublin’s working population, a different Iveagh property was acquiring a national public role. Iveagh House at 80–81 St Stephen’s Green began as an eighteenth-century residence, built in 1736 for Bishop Robert Clayton to designs associated with Richard Cassels. It passed through several owners before Benjamin Lee Guinness acquired it in 1856. The Guinness family enlarged and remodelled the house, leaving an architectural palimpsest in which Georgian interiors, a nineteenth-century exterior and later Victorian additions coexist.
The building’s development was a display of private wealth and social standing. The grand staircase added in the 1880s and the ballroom completed in 1896 exemplify that function. Yet architectural history should not freeze the house at the point of elite domestic use. Buildings change meaning when ownership, function and political context change. In the late 1930s, Rupert Guinness offered the house and gardens to the Irish nation. The offer was accepted in May 1939, and the house became the headquarters of the Department of External Affairs.
The timing gives the transfer particular resonance. The Irish State was still comparatively young, and Europe was on the threshold of war. An independent state needed an administrative centre from which to conduct external relations, receive visitors and coordinate a growing diplomatic service. The occupation of Iveagh House did not create Irish diplomacy: the Department of External Affairs had existed since the revolutionary period and the Free State had already developed representation abroad. It did, however, give the department a distinguished and durable physical home in the capital.
The transformation was practical as well as symbolic. A private townhouse had to accommodate offices, files, meetings and official ceremonies. The National Inventory identifies its original use as a house and its later use as offices, while recording national architectural, artistic, historical and social importance. That concise classification conveys an essential point. Adaptive reuse is not a retreat from heritage; in many cases it is how a building remains active, legible and cared for. The continued function of Iveagh House as a seat of foreign affairs is part of its history, not an interruption of it.
Diplomatic Stage
Iveagh House has served as a setting for encounters that belong to Ireland’s public diplomatic history. Its reception rooms have hosted dignitaries, official gatherings and state occasions. The Department’s own historical account points to the 1963 state dinner during President John F. Kennedy’s visit to Ireland as a particularly famous example. Such occasions matter because diplomacy has always been partly ceremonial. Rooms, furnishings, entrances and hospitality communicate continuity, confidence and respect. They are not the substance of foreign policy, but they frame the relationships through which policy is conducted.
There is a risk, however, in treating ceremonial space as political power. Ireland’s international position has depended on far more than the grandeur of its headquarters: constitutional development, economic resources, relations with Britain, engagement with international institutions, European participation, peacekeeping, development work and the labour of diplomats all mattered. The building should therefore be understood as a stage rather than an author. It gave material form to official life, but it did not determine the decisions made within it.
Still, the choice of a former aristocratic and mercantile residence was meaningful. New states often work through inherited buildings, adapting them rather than beginning with a wholly new architectural language. This can be interpreted in several ways. It may suggest continuity with the older city, a pragmatic use of available resources, or a deliberate claim that the institutions of an independent state were entitled to occupy Dublin’s most prestigious spaces. The evidence establishes the transfer and use; the precise balance of these motives is interpretative and should remain open.
The name of the department itself also changed. It was known as the Department of External Affairs until 1971, when the English-language title became the Department of Foreign Affairs. The shift was administrative, but words matter in the history of sovereignty. “External Affairs” belonged to a constitutional and Commonwealth-era vocabulary; “Foreign Affairs” more plainly articulated the normal diplomatic language of an independent state. Iveagh House thus witnessed not one fixed national identity but evolving descriptions of Ireland’s relationship with the world.
London Mission
The Iveagh connection extends beyond Dublin. Ireland’s embassy in London has occupied 17 Grosvenor Place since Christmas Day 1949. The Department of Foreign Affairs records that the building had been constructed around 1867 by Robert John Waller and that its lease later came into the possession of Arthur Ernest Guinness, a son of the first Earl of Iveagh. In 1950 the property was leased to the Commissioners of Public Works in Ireland, with the occupation beginning in late 1949.
This is a documented familial and property connection, not a claim that the embassy was a Guinness gift in the same manner as Iveagh House. Accuracy matters because similar names can encourage historical conflation. Nevertheless, the association is suggestive. A building once tied to the Guinness family became the base from which Ireland represented itself in Britain at a delicate moment in relations between the two states. Ireland had left the Commonwealth in 1949, and its representative in London became an ambassador rather than a high commissioner.
Embassy buildings are often read as national shopfronts, but their histories are usually layered. They may have begun as private residences, been altered for official use, and accumulated stories about former owners, political events and diplomatic personnel. The Irish Embassy in London is a strong example of that pattern. Its nineteenth-century fabric belongs to the history of metropolitan London; its official occupation belongs to the history of the Irish State; its Guinness association provides one thread connecting it to the material history of Dublin philanthropy and Iveagh House.
That thread should not be overstated. The diplomatic relationship between Ireland and Britain cannot be explained through a house in Grosvenor Place any more than Irish social housing can be explained through a ballroom on St Stephen’s Green. But the built environment gives abstract political history an address. It enables us to see that diplomatic relations are conducted from ordinary streets as well as conference tables, and that the State’s international presence is sustained through the maintenance and adaptation of historic buildings.
Heritage Practice
The Irish framework for architectural heritage helps explain why these structures require more than admiration. The National Inventory of Architectural Heritage was established to document and evaluate buildings and sites, in line with Ireland’s obligations under the Granada Convention. Inclusion in its survey does not itself make a building a protected structure. Protection is determined through the Record of Protected Structures maintained by local authorities. This distinction is technical but important: recording, recommendation, statutory protection and conservation are related processes, not interchangeable labels.
For the Iveagh sites, heritage practice involves an especially wide range of values. Iveagh House possesses formal architectural distinction and an institutional role at the centre of government. The Bull Alley hostel and flats possess social, technical and urban importance, preserving evidence of early housing reform. Iveagh Gardens records a later experiment in suburban planning. A sound historical approach does not require these places to compete for status. It asks what each can tell us about the changing conditions of Dublin life.
Conservation also raises difficult questions. A building kept in active use must meet modern standards of safety, accessibility, energy performance and working conditions. Social housing must serve residents, not merely visitors interested in history. Diplomatic headquarters must support secure and effective public administration. There can be no responsible heritage policy that treats occupants or staff as obstacles to authenticity. The challenge is to retain significant fabric and legibility while allowing buildings to remain useful.
That is why adaptive reuse deserves close attention. The historic townhouse at St Stephen’s Green remains alive because it became an office and diplomatic venue. The Bull Alley estate remains meaningful because it continues to be associated with housing, rather than existing only as a picturesque remnant. The museum flat is valuable because it sits within a living residential environment, even though access must necessarily be controlled. Heritage here is neither static nor merely decorative. It is the managed continuation of places whose original purposes still shape the present.
Historical Meaning
The strongest interpretation of the Iveagh legacy is not that philanthropy, housing and diplomacy form a harmonious national story. They do not. The contrast between a townhouse of elite entertainment and accommodation designed for people of restricted means should remain visible. It exposes the economic distance that characterised nineteenth-century Dublin. A heritage account that celebrates the Guinness name while ignoring that distance would be incomplete.
Equally, it would be incomplete to deny the practical significance of the Trust’s work. The Bull Alley schemes replaced deeply poor housing conditions with accommodation and amenities designed to be cleaner, more durable and better managed. The later Crumlin development offered a different model of family housing. Their architecture records a belief that environment could improve life. Whether that belief was sometimes paternalistic does not cancel the housing supplied, the communities formed or the buildings’ continuing historical value.
Diplomacy introduces another dimension: the conversion of private status into public state infrastructure. Iveagh House became a place where Ireland’s external relations were organised and performed. Its rooms gathered meanings from both before and after independence. The building was not emptied of its earlier associations when it became a government department. Instead, those associations became part of the State’s inherited setting. This is a common feature of modern Irish heritage, where buildings from different political and social orders have been retained, reassigned and reinterpreted.
Folklore has little necessary role in this particular history, and it should not be used to fill documentary gaps. There is ample recorded evidence for the dates, ownership changes, architectural alterations and institutional uses discussed here. Where interpretation begins is in deciding what these facts mean together. The article’s central interpretation is that the Iveagh buildings reveal a civic geography in which domestic welfare and national representation were both mediated through inherited wealth and architectural form. Readers may reasonably place more emphasis on philanthropy, class, state-building or conservation, but none of those themes can be fully separated from the others.
Present Questions
In 2026, the historical lesson is not that old buildings offer a ready-made answer to Ireland’s housing needs or diplomatic challenges. Present-day housing policy requires land, finance, infrastructure, rights, construction capacity and long-term public commitment on a scale beyond any nineteenth-century trust. Likewise, diplomacy depends on policy, personnel, international law and political judgment, not on historic rooms alone. To claim otherwise would be to substitute heritage sentiment for analysis.
The lesson is more modest and more useful. Historic housing should be treated as central evidence in the history of Irish urban life, not as a minor branch of architectural nostalgia. Former private residences used by the State should be understood as active institutions with layered pasts, rather than simply attractive backdrops for ceremonies. And the two subjects can properly be considered together when a documentary connection exists, as it does in the Iveagh record.
Dublin’s Iveagh legacy thus invites a mature form of remembrance. It asks us to look from the ceremonial rooms of St Stephen’s Green to the brick estates of the Liberties and Crumlin, and then outward to the embassy in London. In doing so, it brings into one historical frame the household, the hostel, the city, the State and the world beyond Ireland. That frame is not seamless. Its fractures—of class, function and political inheritance—are precisely what make it historically valuable.
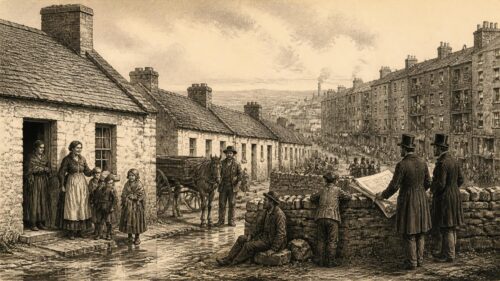
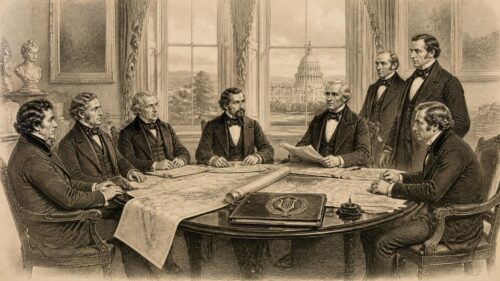
The article’s juxtaposition of Bull Alley’s flats and hostel with Iveagh House’s diplomatic role raises a question about adaptive meaning. Both sites emerged from the Guinness family’s wealth, yet one addressed working-class housing within paternalistic rules while the other became an important setting for an independent state’s external relations. The article cautions against treating either philanthropy or ceremonial architecture as simple progress. Their heritage status may preserve buildings, but can shape which experiences become visible. How should historians and heritage practitioners interpret these linked places: as evidence of civic responsibility, class inequality, national self-fashioning, or an unresolved combination of three?