Tenant Payments

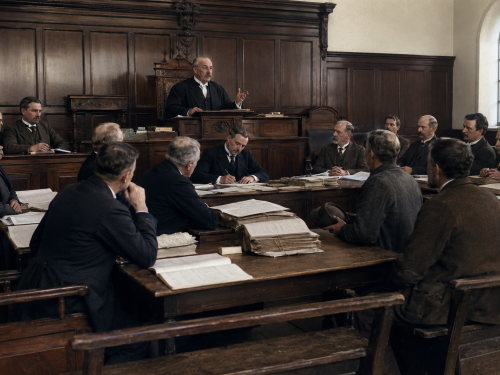
Judge Richard Adams delivered an important ruling during the Limerick Quarter Sessions concerning the fixing of fair rents on Irish agricultural holdings. He declared that money already paid by a tenant to obtain possession of a farm should be taken into account when the judicial rent was assessed. Such payments commonly represented the purchase of the outgoing tenant’s interest, goodwill or tenant-right rather than money paid directly to the landlord. Adams’s statement recognised that an incoming occupier might have invested a substantial sum before paying a single year’s rent and that this financial burden formed part of the true circumstances of the tenancy.

Tait’s Clock, Limerick

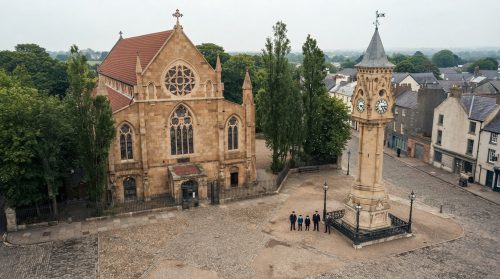
Tait’s Clock has stood in Baker Place since 1867, honouring Sir Peter Tait, the Scottish-born industrialist and three-time Mayor of Limerick. Rising 65 feet above the street, the Gothic-style limestone tower was designed by local architect William Edward Corbett and financed through public subscription. Its four clock faces, ornamental iron finial and coloured marble colonnettes make it a distinctive landmark. Tait founded the Limerick Clothing Factory, which supplied military uniforms during the Crimean War and American Civil War. Positioned near St. Saviour’s Church, Pery Square and Colbert Station, the tower remains an enduring symbol of Limerick’s industrial and civic heritage.

St Mary’s Cathedral

AI-assisted archival reconstruction showing St Mary’s Cathedral, Limerick, viewed from the surrounding garden grounds. The image presents the cathedral tower, Gothic windows, mature trees, planted walks, benches, and landscaped foreground in a restored historical setting, preserving the atmosphere of the original source photograph while removing modern watermarking and visual damage.

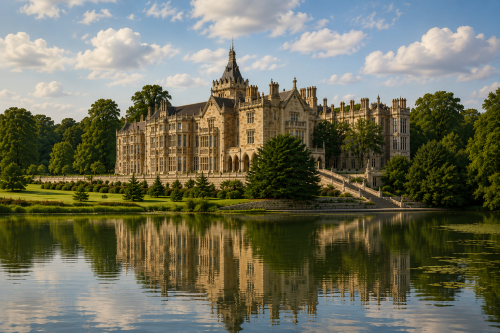
Adare Manor Colour Print

This variation of a colour print depicts Adare Manor beside the River Maigue in Adare, County Limerick. The imposing Gothic Revival residence is shown within landscaped grounds, reflected in the calm water and framed by mature trees. Often described as a calendar house, the manor is associated with 365 windows and 52 chimneys, representing the days and weeks of the year. Published in Francis Orpen Morris’s A Series of Picturesque Views of Seats of the Noblemen and Gentlemen of Great Britain and Ireland, the image celebrates the architecture, setting, and aristocratic character of one of County Limerick’s most recognisable historic estates and landmarks.

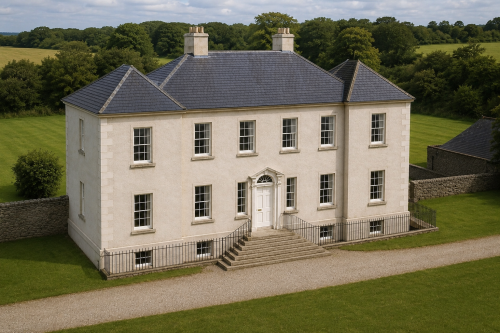
Elm Hill, Co Limerick

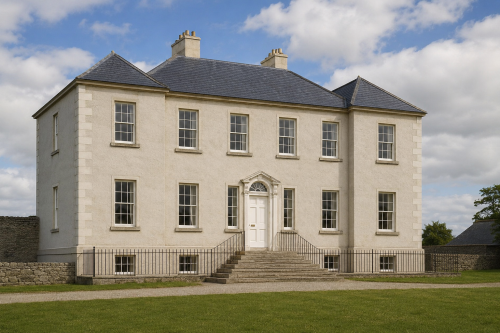
Elm Hill, County Limerick, was built around 1790 for the Studdert family as an elegant Georgian country residence. The six-bay, two-storey house stood over a raised basement and contained spacious reception rooms, nine bedrooms, servants’ quarters, kitchens, cellars and service rooms. Following the Great Famine, it was offered for sale and described as being in excellent repair. The property remained substantial for generations but gradually fell vacant and deteriorated. A 2008 architectural survey praised its limestone doorcase, carved timber entrance, slate-hung elevations, fireplaces and decorative plasterwork. Its recognised importance led to designation as a protected structure under Irish planning legislation.

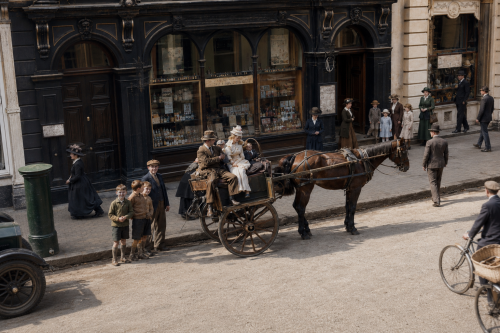
Jaunting Car On O’Connell Street

By 1937, O'Connell Street stood as Limerick's principal commercial thoroughfare, its Victorian and Georgian frontages housing chemists, drapers, and grocers that served the city's daily life. Ireland was still finding its footing after the Economic War with Britain, which had strained trade and agriculture through much of the decade, while the country prepared to adopt a new Constitution that same year. Horse-drawn jaunting cars remained a familiar sight on Limerick's streets even as motor vehicles grew more common, reflecting a city balancing older rhythms of trade and transport with the slow arrival of modern urban life in provincial Ireland.

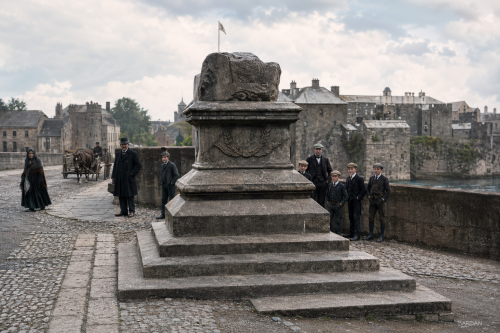
Treaty Stone

AI-assisted archival reconstruction showing the Treaty Stone on Thomond Bridge, Limerick, with the riverside castle buildings and historic bridge approach in the background. The scene presents the monument, cobbled roadway, bridge parapet, pedestrians, and horse-drawn traffic in a restored early twentieth-century setting, preserving the atmosphere of the original historical source image.

The Treaty Stone

The Treaty Stone stands on Clancy’s Strand, facing King John’s Castle across the River Shannon. Tradition holds that the Treaty of Limerick was signed upon this limestone block on 3 October 1691, ending the Williamite War in Ireland. Once used as a horse-mounting stone near Thomond Bridge, it was raised onto an ornate pedestal in 1865 by Mayor John Rickard Tinslay. The monument commemorates both surrender and betrayal, since promised protections for Catholics were later broken. Its military terms enabled thousands of Irish soldiers to leave for France and serve in Europe in the celebrated Flight of the Wild Geese.

Tait’s Clock, Limerick

Tait’s Clock has stood in Baker Place since 1867, honouring Sir Peter Tait, the Scottish-born industrialist and three-time Mayor of Limerick. Rising 65 feet above the street, the Gothic-style limestone tower was designed by local architect William Edward Corbett and financed through public subscription. Its four clock faces, ornamental iron finial and coloured marble colonnettes make it a distinctive landmark. Tait founded the Limerick Clothing Factory, which supplied military uniforms during the Crimean War and American Civil War. Positioned near St. Saviour’s Church, Pery Square and Colbert Station, the tower remains an enduring symbol of Limerick’s industrial and civic heritage.

Elm Hill, Co Limerick

Elm Hill, County Limerick, was built around 1790 for the Studdert family as an elegant Georgian country residence. The six-bay, two-storey house stood over a raised basement and contained spacious reception rooms, nine bedrooms, servants’ quarters, kitchens, cellars and service rooms. Following the Great Famine, it was offered for sale and described as being in excellent repair. The property remained substantial for generations but gradually fell vacant and deteriorated. A 2008 architectural survey praised its limestone doorcase, carved timber entrance, slate-hung elevations, fireplaces and decorative plasterwork. Its recognised importance led to designation as a protected structure under Irish planning legislation.

Now Sharing: Articles (182) Images (603) Total Items Archived (785)
Our Mission: 100,000 Items Total Percentage Achieved (0.78%)